Mercedes Mendoza

BEDS3
BATHS2 full
SQUARE FEET2,042
MLS#TB8563497
STATUSActive
PROPERTY TYPEResidential - Single Family
SUBDIVISIONOAKLEAF VILLAGE
Property Description
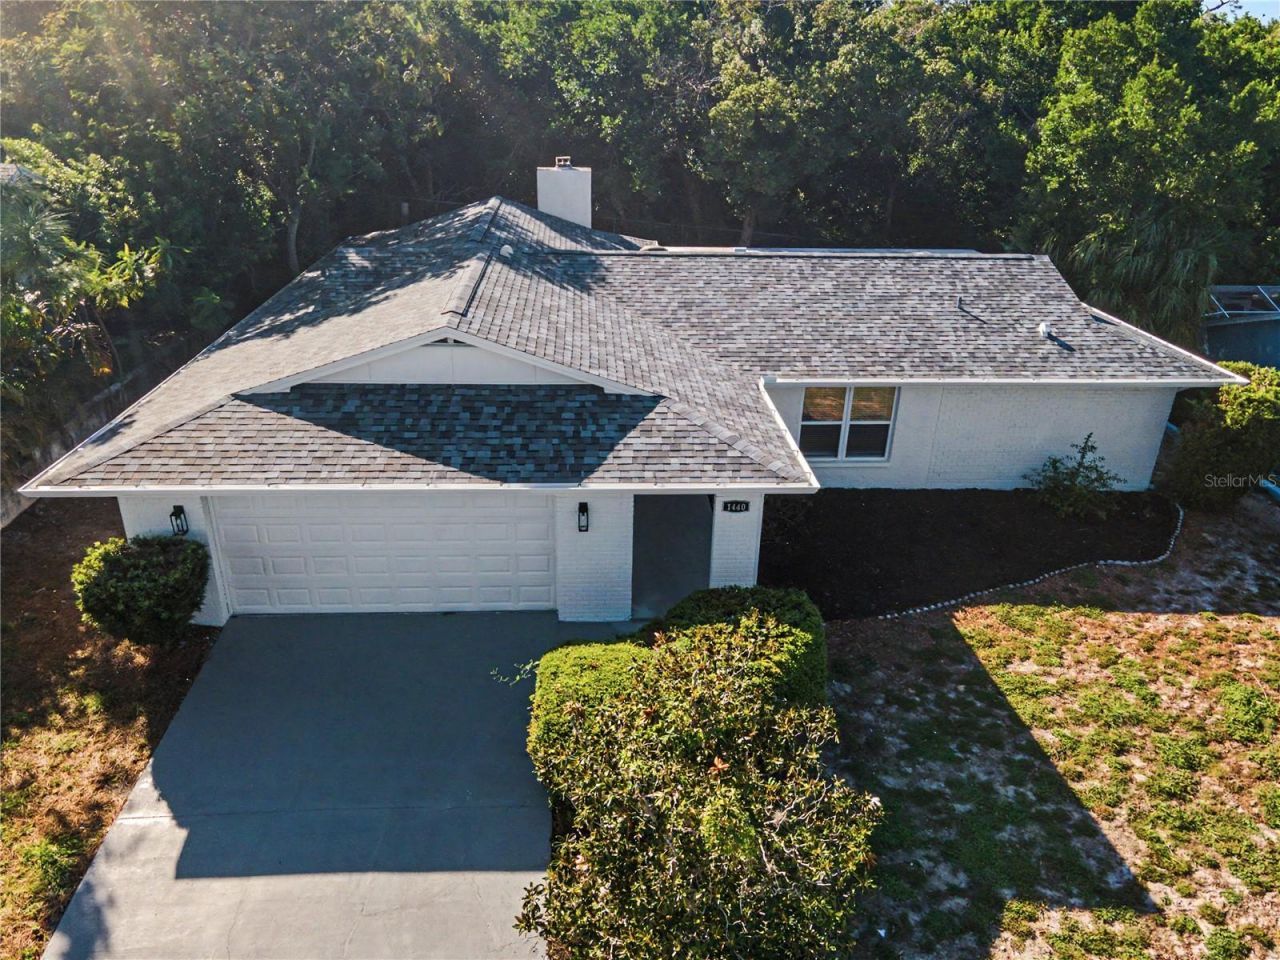
HIGH AND DRY NO FLOOD REQUIRED! Beautifully renovated home in desirable Oakleaf Village - Across from Innisbrook Resort! Welcome to this stunning, completely renovated 3-bedroom, 2-bathroom open floor plan home featuring an additional game room and an exceptional location directly across the street from the word-famous Innisbrook Resort, home of the prestigious Valspar Championship Golf tournament! Located in the highly desirable Oakleaf Village neighborhood, this beautiful home offers a split-bedroom floor plan, spacious living area, and quality upgrades throughout. The gorgeous kitchen is the heart of the home, featuring an brand new oversized island, elegant quartz countertops, shaker cabinets, floating hood over the flat top stove, oversized farm sink, and brand-new Samsung appliances 2026 still wrapped in plastic, perfect for entertaining and everyday living. The spacious primary suite is a true retreat, complete with a huge walk in closet, and a luxurious en suite bathroom featuring double quartz sinks, a glass-enclosed shower with a rain shower head and a relaxing jetted soaking tub for after those long work days. Enjoy peace of mind with a brand-new roof 2026 still under warranty, HVAC system 2025 just one year old, upgraded electrical, and a brand-new gutter system to ensure rain water flows away from the home. The property also offers underground electrical and high elevation and is located in a non-flood zone. Oakleaf Village is a highly desirable golf cart-friendly community, offering a park and convenient access to beautiful Gulf Coast beaches just minutes away. Also just minutes away are outstanding restaurants, shopping, and the world-renowned Tarpon Springs Sponge Docks. Weather your looking for a beautiful full-time residence, a vacation home, or the perfect florida lifestyle, this exceptional property checks all the boxes! Completely renovated, ideally located, and ready for its new owners. Dont miss this opportunity!
Property Features
Property Type: Residential - Single Family
Cooling: Central Air
Garage: 2 car attached
Heating: Central
Lot Size: 0.20 Acres
Roof Type: Shingle
Stories: 1.0
Taxes: $1,957
Year Built: 1976
Amenities
Ceiling Fans(s)
Open Floorplan
Primary Bedroom Main Floor
Solid Surface Counters
Split Bedroom
Thermostat
Walk-In Closet(s)
Window Treatments
Lighting
Rain Gutters
Sidewalk
Feature Descriptions
Appliances: Built-In Oven, Cooktop, Dishwasher, Disposal, Electric Cooktop, Exhaust Fan, Freezer, Ice Maker, Microwave, Range, Range Hood
Community Features: Street Lights
Directions: Take a right off US 19 onto Klosterman RD, Take a right onto Red Oak Dr, The home is the 3rd house on the left
Exterior: Block, Stucco
Fireplace: Family Room, Living Room, Wood Burning
Fireplace Y/N: Yes
Flood Zone Code: X
Flooring: Luxury Vinyl
Foundation: Slab
HOA Fee: 70/ Annually
HOA Y/N: Yes
Home Warranty Y/N: No
Listing Terms: Cash, Conventional, VA Loan
Lot Dimensions: 0.2
Ownership: Fee Simple
Pets Allowed: Yes
Property Attached Y/N: No
Property Sub-Type: Single Family Residence
Sewer: Public Sewer
Showing Instructions: Combination Lock Box, Go Direct, Lock Box Coded, ShowingTime
Special Sale Provisions: None
Utilities: Cable Available, Electricity Available, Electricity Connected, Phone Available, Public, Sewer Connected
Water: Public
Water Access Y/N: No
Room Sizes
Primary Bedroom: 21x12
Primary Bathroom: 8x7
Bedroom 2: 12x12
Bedroom 3: 12x12
Bonus Room: 18x12
Bathroom 2: 8x7
Game Room: 18x12
Living Room: 16x12
Family Room: 13x13
Dining Room: 13x13
Kitchen: 13x8
Laundry: 7x7
Local Schools
High School: Tarpon Springs High-PN
Middle School: Tarpon Springs Middle-PN
Elementary School: Sunset Hills Elementary-PN
Listed By / Shown By
Listed By
Agency Name: COLDWELL BANKER REALTY
Agency Contact: 727-781-3700
Shown By
Agent Name: Mercedes Mendoza
Agent Phone: Cell: (239) 784-1354
Agency Title: Realty 100

Estimate Your Payment
Estimated Payment
$ 1,648.00 per month $1,312.86 Principal & Interest $163.08 Property Tax $172.05 Homeowner's InsuranceChange Payment Information



Member Participants (and their affiliated licensees, if applicable) shall indicate on their websites that IDX information is provided exclusively for consumers’ personal non-commercial use, that it may not be used for any purpose other than to identify prospective properties consumers may be interested in purchasing, that the data is deemed reliable but is not guaranteed by MLS GRID, and that the use of the MLS GRID Data may be subject to an end user license agreement prescribed by the Member Participant’s applicable MLS if any and as amended from time to time. MLS GRID may, at its discretion, require use of other disclaimers as necessary to protect Member Participant, and/or their MLS from liability.
Based on information submitted to the MLS GRID. All data is obtained from various sources and may not have been verified by broker or MLS GRID. Supplied Open House Information is subject to change without notice. All information should be independently reviewed and verified for accuracy. Properties may or may not be listed by the office/agent presenting the information.
Privacy Policy / DMCA Notice / ADA Accessibility


This site is hosted, designed and copyright
© 1994 - 2026 by
Delta Media Group, Inc. -- Patent Pending --
1440 Red Oak Drive | MLS# TB8563497
This single family home located at 1440 Red Oak Drive , Tarpon Springs, FL 34689 is currently listed for sale with an asking price of $589,900. This property was built in 1976 and has 3 bedrooms and 2 full baths with 2042 sq. ft. Red Oak Drive is located in the OAKLEAF VILLAGE subdivision. Search OAKLEAF VILLAGE real estate on mmendoza.realty100.com today.