Mercedes Mendoza

BEDS3
BATHS2 full
SQUARE FEET1,914
MLS#V4950334
STATUSActive
PROPERTY TYPEResidential - Single Family
SUBDIVISIONLAKELAND HEIGHTS
Property Description
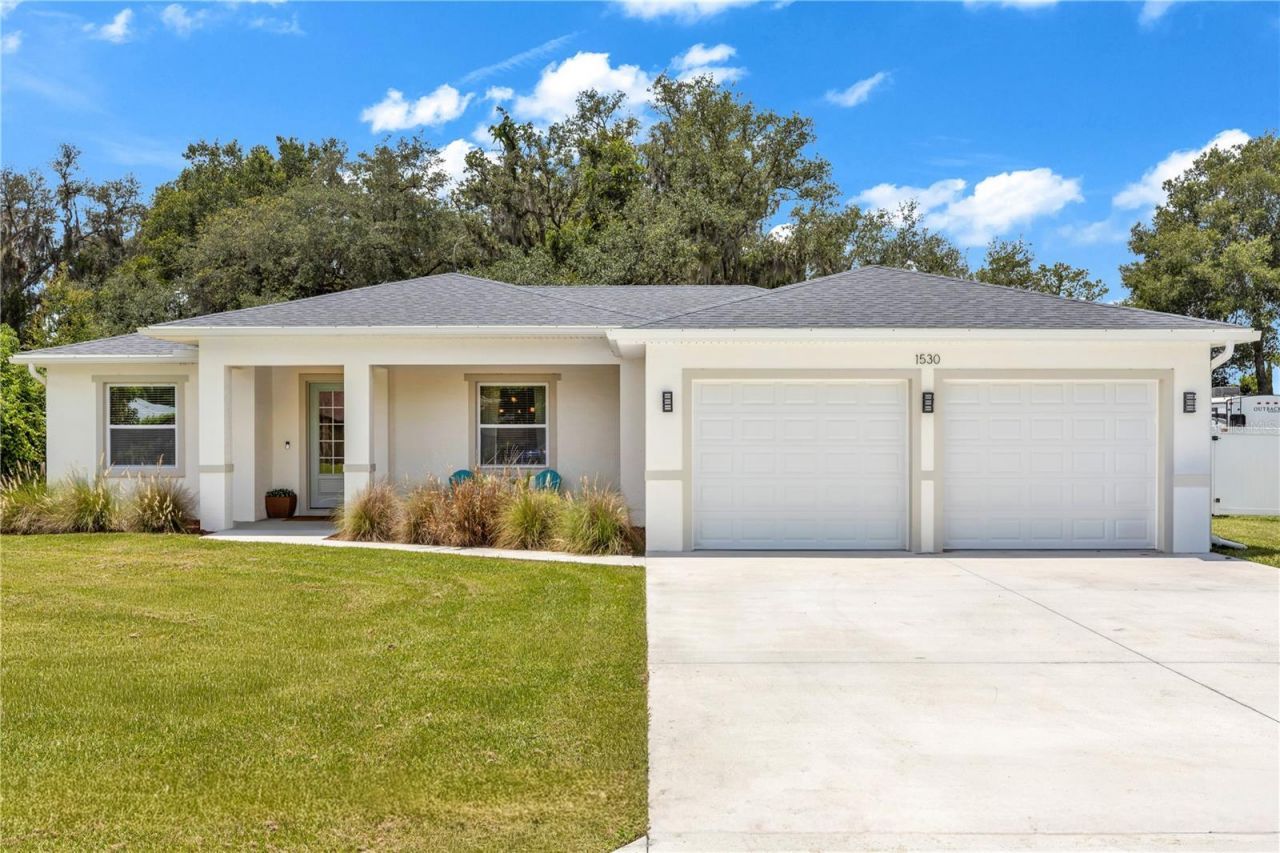
Welcome home to this beautifully upgraded residence that perfectly blends style, functionality, and convenience. From the moment you step inside, you'll appreciate the spacious open-concept design where the living room, dining area, and kitchen flow seamlessly together-creating the perfect space for entertaining or everyday living. The thoughtfully designed kitchen is a true showpiece, featuring quartz countertops, stainless steel appliances, a large single-bowl farmhouse sink with disposal set within an enormous oversized kitchen island, soft-close cabinetry, an oversized stainless steel range hood that extends to the ceiling, and a convenient pot filler above the range. A generous walk-in pantry provides abundant storage, while beautiful designer lighting adds warmth and character throughout the home. Custom built-in features in both the dining room and laundry room enhance the home's functionality and charm. Upgraded baseboards and trim throughout provide a refined finish, while the spacious primary suite offers a true retreat with two oversized walk-in closets-his and hers-each complete with custom built-in organization systems. Step outside to enjoy the large covered rear patio, with a beautiful tongue in grove ceiling, extended by a paver seating area with a sun shade, creating the perfect outdoor living space for relaxing or entertaining. The oversized homesite is fully enclosed with a 6-foot vinyl privacy fence, offering plenty of room for pets, play, or future outdoor enhancements. Ideally located less than 10 minutes from historic downtown DeLand, Stetson University, Publix, Walmart, and Lowe's, this home also offers convenient access to Daytona Beach in approximately 20 minutes and Orlando in about 35 minutes. Dining room chandelier and washer/dryer do not convey with the sale.
Property Features
Property Type: Residential - Single Family
Cooling: Central Air
Fenced: Yes
Garage: 2 car attached
Heating: Central, Electric
Lot Size: 0.42 Acres
Roof Type: Shingle
Stories: 1.0
Taxes: $5,861
Year Built: 2024
Amenities
Built-in Features
Ceiling Fans(s)
Eat-in Kitchen
High Ceilings
Kitchen/Family Room Combo
Living Room/Dining Room Combo
Open Floorplan
Solid Surface Counters
Walk-In Closet(s)
Rain Gutters
Sliding Doors
Feature Descriptions
Appliances: Dishwasher, Disposal, Electric Water Heater, Microwave, Range, Refrigerator
Builder: FLORIDA FINEST HOME IMPROVEMENT
Days on Site: 1
Directions: From HWY 44, New York Ave, heading East from Deland, Turn Left onto Kepler, turn Right onto Azalea Dr, turn Right onto Periwinkle, home is on the right.
Exterior: Block, Concrete
Fencing: Vinyl
Flood Zone Code: X
Flooring: Carpet, Luxury Vinyl, Tile
Foundation: Slab
Garage Dimensions: 24x22
Home Warranty Y/N: No
Listing Terms: Cash, Conventional, FHA, VA Loan
Lot: Cleared
Lot Dimensions: 0.42
Number of Septics: 1
Ownership: Fee Simple
Parking: Oversized, Garage
Parking Notes: Oversized, Garage
Pets Allowed: Yes
Pets Restrictions: Buyer or Buyers agentâ??s responsibility to check with County/City for any pet restrictions
Property Attached Y/N: No
Property Sub-Type: Single Family Residence
Sewer: Septic Tank
Showing Instructions: Appointment Only, Lock Box Coded, ShowingTime
Special Sale Provisions: None
Utilities: BB/HS Internet Available, Electricity Connected, Water Connected
Water: Public
Water Access Y/N: No
Windows: Blinds, Double Pane Windows, Drapes
Zoning: 01R4
Room Sizes
Bedroom 2: 11x13
Kitchen: 15x11
Living Room: 15x13.5
Dining Room: 10.5x15.5
Primary Bedroom: 22x14
Primary Bathroom: 10.5x8
Bedroom 3: 12.5x11.5
Local Schools
High School: Deland High
Middle School: Deland Middle
Elementary School: Blue Lake Elem
Listed By / Shown By
Listed By
Agency Name: DASH REAL ESTATE COMPANY
Agency Contact: 386-490-9063
Shown By
Agent Name: Mercedes Mendoza
Agent Phone: Cell: (239) 784-1354
Agency Title: Realty 100

Estimate Your Payment
Estimated Payment
$ 1,557.99 per month $945.64 Principal & Interest $488.42 Property Tax $123.93 Homeowner's InsuranceChange Payment Information



Member Participants (and their affiliated licensees, if applicable) shall indicate on their websites that IDX information is provided exclusively for consumers’ personal non-commercial use, that it may not be used for any purpose other than to identify prospective properties consumers may be interested in purchasing, that the data is deemed reliable but is not guaranteed by MLS GRID, and that the use of the MLS GRID Data may be subject to an end user license agreement prescribed by the Member Participant’s applicable MLS if any and as amended from time to time. MLS GRID may, at its discretion, require use of other disclaimers as necessary to protect Member Participant, and/or their MLS from liability.
Based on information submitted to the MLS GRID. All data is obtained from various sources and may not have been verified by broker or MLS GRID. Supplied Open House Information is subject to change without notice. All information should be independently reviewed and verified for accuracy. Properties may or may not be listed by the office/agent presenting the information.
Privacy Policy / DMCA Notice / ADA Accessibility


This site is hosted, designed and copyright
© 1994 - 2026 by
Delta Media Group, Inc. -- Patent Pending --
1530 Periwinkle Avenue | MLS# V4950334
This single family home located at 1530 Periwinkle Avenue , Deland, FL 32724 is currently listed for sale with an asking price of $424,900. This property was built in 2024 and has 3 bedrooms and 2 full baths with 1914 sq. ft. Periwinkle Avenue is located in the LAKELAND HEIGHTS subdivision. Search LAKELAND HEIGHTS real estate on mmendoza.realty100.com today.