Mercedes Mendoza

BEDS3
BATHS3 full 1 partial
SQUARE FEET1,893
MLS#O6429799
STATUSActive
PROPERTY TYPERental - Townhouse
SUBDIVISIONSPRING ISLE
Property Description
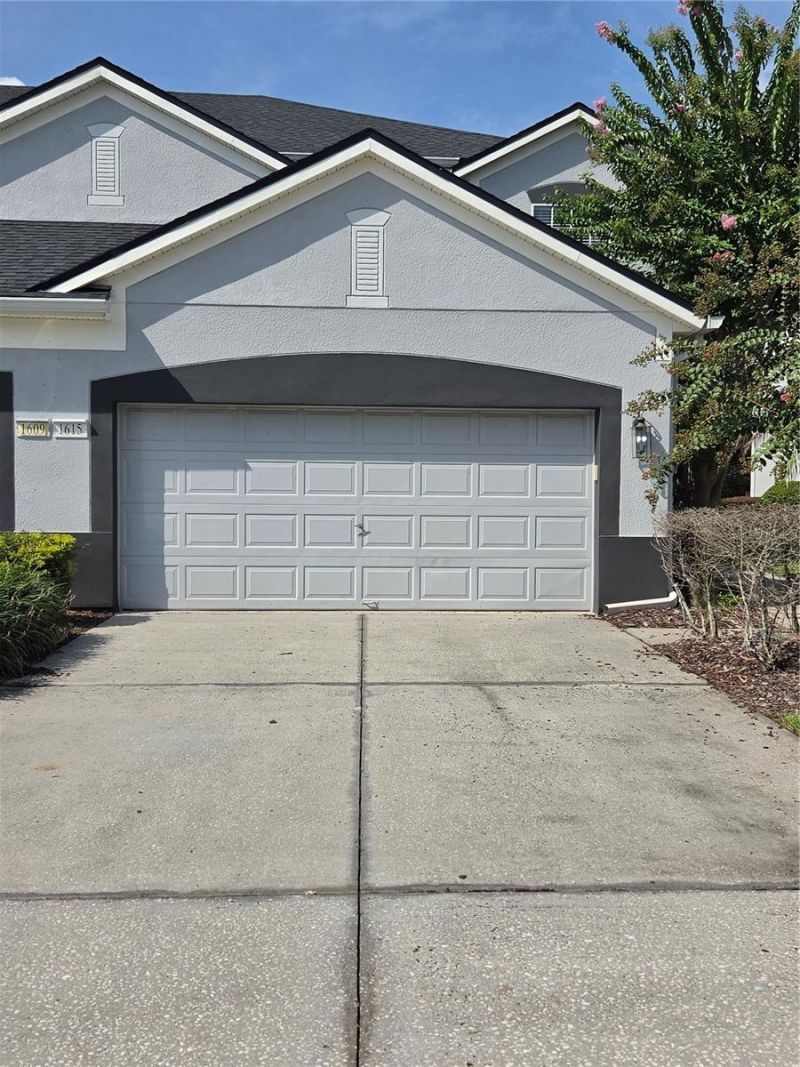
BEAUTIFUL TOWNHOME IN THE MAN-GUARDED SPRING ISLE GATED COMMUNITY!!!! This beautiful townhome comes FULLY FURNISHED! Vaulted ceilings enriched with natural lighting welcomes you to this unique townhome with a split floor plan. This spacious 2 Car Garage townhome features 3 FULL MASTER SUITES and an extra loft space!! The kitchen is highlighted with 42 oak cabinets, granite counter tops, full complement of appliances, and a breakfast bar. The upstairs master bedroom features dual sinks, garden tub, and spacious walk-in closet. The downstairs master bedroom comes with a walk-in shower, a single vanity, and a walk-in closet. This community is zoned for EXCELLENT A RATED SCHOOLS!!! Spring Isle's amazing amenities include: GATED COMMUNITY, 24 Hour Security, playground, community pool, recreation center with a multipurpose room, fitness center, and a dog park. Spring Isle is beautifully positioned near Avalon Park and Waterford Lakes Town Center with restaurants , shopping, and lots of entertainment. In addition, this community is conveniently located near Lockheed Martin, Siemens, University of Central Florida (UCF), and Research Park.
Property Features
Property Type: Rental - Townhouse
Cooling: Central Air
Garage: 2 car attached
Heating: Central, Electric
Lot Size: 0.09 Acres
Year Built: 2007
Amenities
Other
Sidewalk
Sliding Doors
Feature Descriptions
Appliances: Dishwasher, Microwave, Range, Refrigerator
Association Amenities: Park, Playground, Pool, Security
Community Features: Clubhouse, Dog Park, Fitness Center, Gated Community - Guard, Golf Carts OK, Special Community Restrictions
Days on Site: 2
Directions: Via- FL-408 E, Merge onto FL-50 E; Right onto Avalon Park Blvd; Right onto Golden Isle Blvd; At the traffic circle, take the 3rd exit, take the first left on to Croydon St. House will be on the left.
Flood Zone Code: X
Flooring: Carpet, Ceramic Tile
HOA Y/N: Yes
Home Warranty Y/N: No
Lease Terms: Twelve Months
Lot: Conservation Area, Landscaped, Sidewalk, Paved, Private
Lot Dimensions: 0.09
Number of Pets: 2
Parking: Driveway, Garage Door Opener
Parking Notes: Driveway, Garage Door Opener
Patio/Porch: Rear Porch
Pets Allowed: Breed Restrictions, Cats OK, Dogs OK, Pet Deposit, Yes
Pets Restrictions: Small Pets ok. Pet fee
Pets Size: Small (16-35 Lbs.)
Property Attached Y/N: Yes
Property Sub-Type: Townhouse
Sewer: Public Sewer
Showing Instructions: Combination Lock Box, See Remarks, ShowingTime
Utilities: BB/HS Internet Available, Electricity Available
Water: Public
Water Access Y/N: No
Room Sizes
Kitchen: 15x23
Living Room: 23x12
Primary Bedroom: 16x13
Local Schools
High School: Timber Creek High
Middle School: Timber Springs Middle
Elementary School: Timber Lakes Elementary
Listed By / Shown By
Listed By
Agency Name: LPT REALTY, LLC
Agency Contact: 877-366-2213
Shown By
Agent Name: Mercedes Mendoza
Agent Phone: Cell: (239) 784-1354
Agency Title: Realty 100




Member Participants (and their affiliated licensees, if applicable) shall indicate on their websites that IDX information is provided exclusively for consumers’ personal non-commercial use, that it may not be used for any purpose other than to identify prospective properties consumers may be interested in purchasing, that the data is deemed reliable but is not guaranteed by MLS GRID, and that the use of the MLS GRID Data may be subject to an end user license agreement prescribed by the Member Participant’s applicable MLS if any and as amended from time to time. MLS GRID may, at its discretion, require use of other disclaimers as necessary to protect Member Participant, and/or their MLS from liability.
Based on information submitted to the MLS GRID. All data is obtained from various sources and may not have been verified by broker or MLS GRID. Supplied Open House Information is subject to change without notice. All information should be independently reviewed and verified for accuracy. Properties may or may not be listed by the office/agent presenting the information.
Privacy Policy / DMCA Notice / ADA Accessibility


This site is hosted, designed and copyright
© 1994 - 2026 by
Delta Media Group, Inc. -- Patent Pending --
1615 Croydon Street | MLS# O6429799
This property located at 1615 Croydon Street , Orlando, FL 32828 is currently listed for rent with an asking price of $2,500 / Monthly. Search Orlando real estate on mmendoza.realty100.com today.