Mercedes Mendoza

BEDS2
BATHS2 full 1 partial
SQUARE FEET1,858
MLS#C7529624
STATUSActive
PROPERTY TYPEResidential - Single Family
SUBDIVISIONWELLEN PARK GOLF & COUNTRY CLUB
Property Description
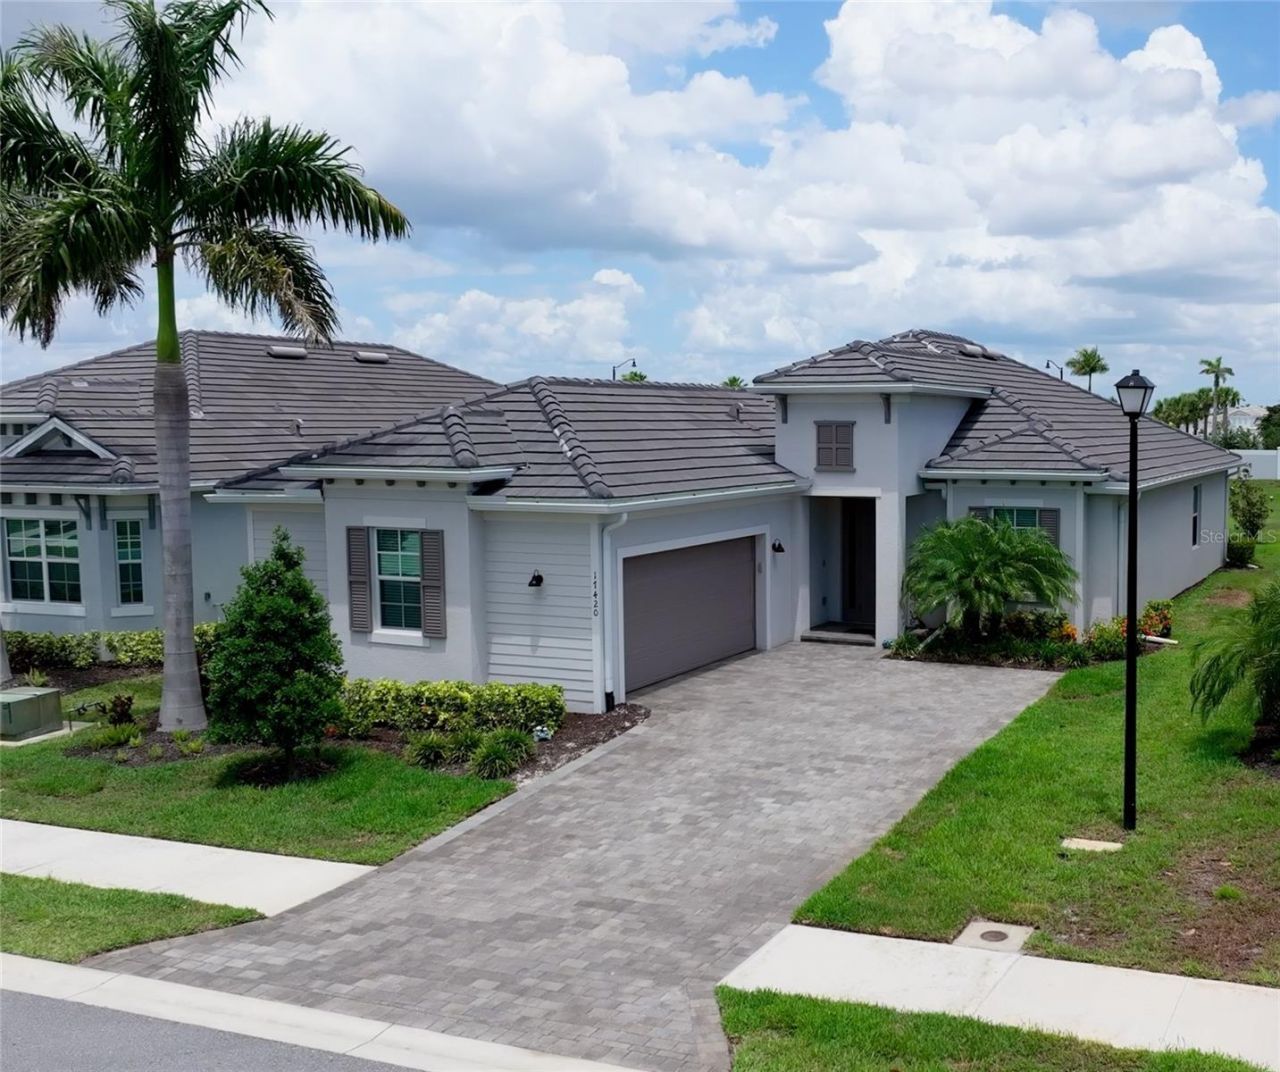
The Best Value Single-Family Deeded Golf Home in Wellen Park Opportunity Knocks: This is officially the least expensive single-family deeded golf home currently available in Wellen Park Golf & Country Club. With new-construction deeded golf homes now sold out, this is a rare chance to secure a near-new residence with world-class amenities already in place. The Residence: Victoria Model Built less than two years ago, this beautifully upgraded Victoria floor plan offers 1,850 sq. ft of open-concept living. Flexible Layout: 2 Bedrooms + Office (easily serving as a 3rd bedroom) + 2.5 Baths and Screened-in Lanai Interior Upgrades: Quartz countertops, durable tile flooring throughout, and a fresh coat of Sherwin Williams Acrylic Latex paint. Designer Finishes: Upgraded light fixtures, ceiling fans in all living areas, and custom roller shades for the expansive sliding glass doors. Premium Storage: A fully epoxied garage floor with overhead storage racks and custom shelving in the hallway closets. Exterior Upgrades: Gutters installed around the house. 2026 Amenity Update & Community Growth Wellen Park is one of the fastest-growing communities in the U.S., and 2026 is its most exciting year yet: Golf & Social: Includes a deeded membership to the 18-hole Championship Golf Course. The brand-new Clubhouse with fine dining is opening its doors in 2026, joining the already bustling Resort Pool, Tiki Bar, Fitness Center, and Pickleball/Tennis courts. Downtown Wellen Phase II: Now open! Enjoy waterfront strolls to new 2026 hotspots like Agave Bandido (Mexican), La Maison (French Patisserie), and Seaside & Co. * Unmatched Convenience: * 5 Minutes: To the new Costco and top-rated healthcare facilities. Entertainment: Walk or bike to a game at CoolToday Park, the Atlanta Braves Spring Training facility. Beaches: A short, scenic drive to the crystal-clear waters of Manasota Key, Venice Beach, and Boca Grande.
Property Features
Property Type: Residential - Single Family
Cooling: Central Air
Garage: 2 car attached
Heating: Central, Electric
Lot Size: 0.17 Acres
Roof Type: Tile
Stories: 1.0
Taxes: $5,306
Year Built: 2023
Amenities
Ceiling Fans(s)
Eat-in Kitchen
Kitchen/Family Room Combo
Living Room/Dining Room Combo
Open Floorplan
Primary Bedroom Main Floor
Smart Home
Solid Surface Counters
Split Bedroom
Thermostat
Tray Ceiling(s)
Walk-In Closet(s)
Window Treatments
Balcony
Sliding Doors
Storage
Feature Descriptions
Additional Rooms: Den/Library/Office, Great Room
Appliances: Built-In Oven, Cooktop, Dishwasher, Disposal, Dryer, Electric Water Heater, Exhaust Fan, Freezer, Microwave, Refrigerator, Washer
Association Amenities: Cable TV, Clubhouse, Fence Restrictions, Fitness Center, Gated, Golf Course, Maintenance, Pickleball Court(s), Pool, Racquetball, Recreation Facilities, Sauna, Security, Spa/Hot Tub, Tennis Court(s)
Builder: Lennar
Community Features: Association Recreation - Owned, Clubhouse, Deed Restrictions, Fitness Center, Gated Community - Guard, Golf Carts OK, Golf, Irrigation-Reclaimed Water, Playground, Pool, Tennis Court(s)
Directions: To reach the property at 17420 Jadestone Court in the Wellen Park Golf & Country Club, the most direct route typically involves using I-75. The property is located in the newer northern part of the Wellen Park development, which often carries a Venice mai
Exterior: Block, Concrete
Flood Zone Code: X
Flooring: Tile
Foundation: Block, Brick/Mortar, Concrete Perimeter
HOA Fee: 737/ Quarterly
HOA Y/N: Yes
Home Warranty Y/N: Yes
Hot Tub: Yes
Lot Dimensions: 0.17
Model: Victoria Model
Number of Pets: 3
Ownership: Fee Simple
Patio/Porch: Covered, Screened
Pets Allowed: Number Limit, Yes
Pets Restrictions: Buyer to verify HOA Documents for Pet Restrictions
Property Attached Y/N: No
Property Sub-Type: Single Family Residence
Security: Gated Community, Security Gate, Smoke Detector(s)
Sewer: Public Sewer
Showing Instructions: 24 Hour Notice, Appointment Only, ShowingTime
Special Sale Provisions: None
Utilities: BB/HS Internet Available, Cable Connected, Electricity Connected, Sewer Connected, Sprinkler Recycled, Underground Utilities, Water Connected
Water: Canal/Lake For Irrigation
Water Access Y/N: No
Windows: Blinds, Insulated Windows, Shades
Zoning: V
Room Sizes
Primary Bedroom: 12x18
Kitchen: 14x12
Great Room: 26x14
Bedroom 2: 11x12
Den: 11x12
Primary Bathroom: 11x12
Balcony/Porch/Lanai: 33x10
Local Schools
High School: Venice Senior High
Middle School: Venice Area Middle
Elementary School: Taylor Ranch Elementary
Listed By / Shown By
Listed By
Agency Name: WATERSEDGE REALTY GROUP, LLC
Agency Contact: 239-745-8090
Shown By
Agent Name: Mercedes Mendoza
Agent Phone: Cell: (239) 784-1354
Agency Title: Realty 100

Estimate Your Payment
Estimated Payment
$ 1,949.99 per month $1,333.11 Principal & Interest $442.17 Property Tax $174.71 Homeowner's InsuranceChange Payment Information



Member Participants (and their affiliated licensees, if applicable) shall indicate on their websites that IDX information is provided exclusively for consumers’ personal non-commercial use, that it may not be used for any purpose other than to identify prospective properties consumers may be interested in purchasing, that the data is deemed reliable but is not guaranteed by MLS GRID, and that the use of the MLS GRID Data may be subject to an end user license agreement prescribed by the Member Participant’s applicable MLS if any and as amended from time to time. MLS GRID may, at its discretion, require use of other disclaimers as necessary to protect Member Participant, and/or their MLS from liability.
Based on information submitted to the MLS GRID. All data is obtained from various sources and may not have been verified by broker or MLS GRID. Supplied Open House Information is subject to change without notice. All information should be independently reviewed and verified for accuracy. Properties may or may not be listed by the office/agent presenting the information.
Privacy Policy / DMCA Notice / ADA Accessibility


This site is hosted, designed and copyright
© 1994 - 2026 by
Delta Media Group, Inc. -- Patent Pending --
17420 Jadestone Court | MLS# C7529624
This single family home located at 17420 Jadestone Court , Venice, FL 34293 is currently listed for sale with an asking price of $599,000. This property was built in 2023 and has 2 bedrooms and 2 full and 1 partial baths with 1858 sq. ft. Jadestone Court is located in the WELLEN PARK GOLF & COUNTRY CLUB subdivision. Search WELLEN PARK GOLF & COUNTRY CLUB real estate on mmendoza.realty100.com today.