Mercedes Mendoza

BEDS3
BATHS2 full
SQUARE FEET1,802
MLS#A4697668
STATUSActive
PROPERTY TYPEResidential - Condominium
SUBDIVISIONSOLSTICE
Property Description
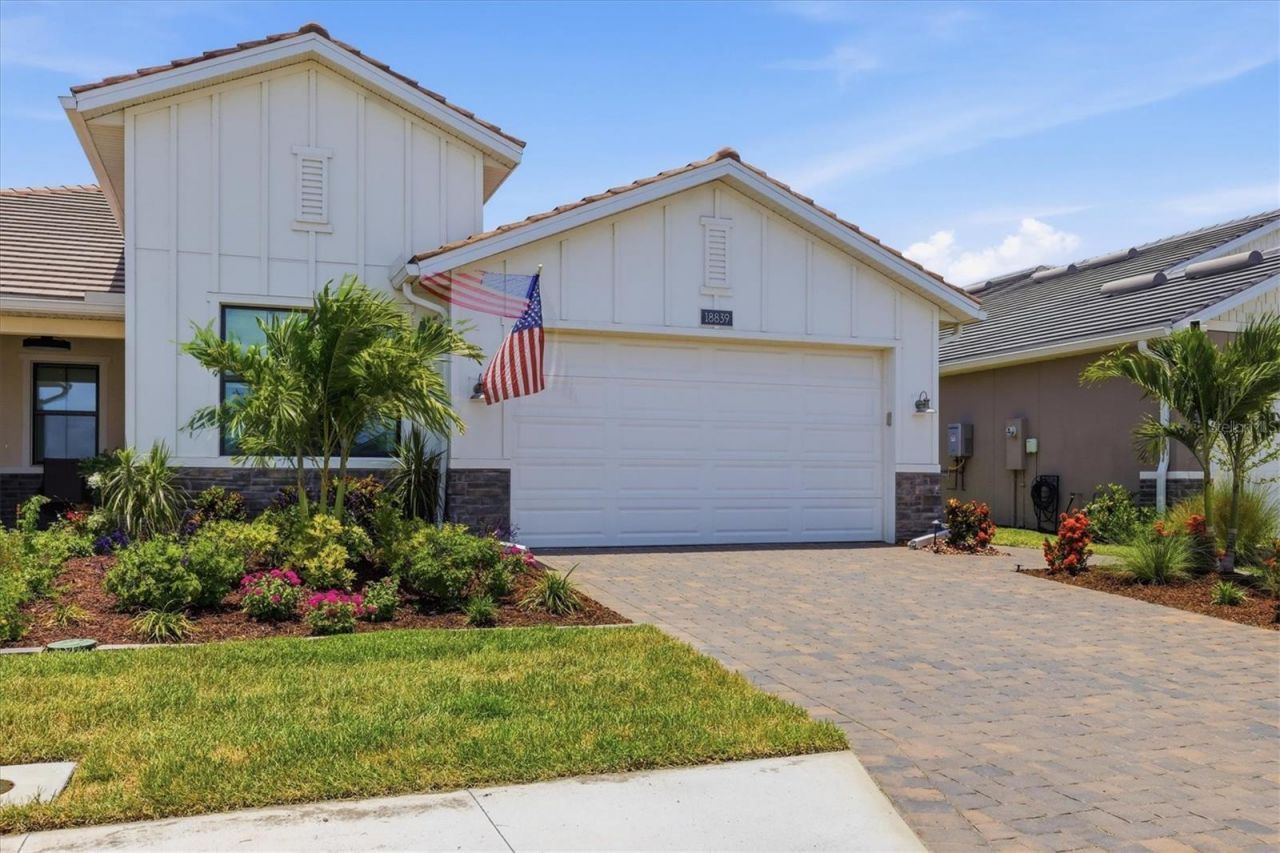
NEW PRICE!! ATTENTION DOG OWNERS! This may be the villa you - and your four-legged family member - have been waiting for. Built in 2024 and thoughtfully improved beyond its original builder delivery, this Toll Brothers Dunnet model offers the privacy and feel of a single-family home with the convenience of low-maintenance villa living. Inside, this beautifully finished 3-bedroom, 2-bath home features an open-concept floor plan with tray ceilings, crown molding, custom lighting, designer window treatments, engineered hardwood flooring throughout the living areas and bedrooms, and abundant natural light. The gourmet kitchen features quartz countertops, premium KitchenAid appliances, natural gas cooking, a large center island, custom pantry enhancements, and generous storage. The spacious primary suite offers a spa-inspired bath with an oversized walk-in shower, dual vanities, and a professionally designed custom closet system. Quality finishes and thoughtful owner enhancements throughout mean the work has already been done-without the expense, disruption, or wait that can come with starting from scratch. Here's a feature dog owners will truly appreciate: a private fenced outdoor area with a premium pet turf relief system, giving your dog a secure and convenient place to go first thing in the morning, late at night, or when a Florida downpour makes a walk the last thing either of you wants to do. Designed specifically for pets and easy maintenance, this thoughtfully created space provides exceptional convenience while keeping the main outdoor living areas separate and enjoyable. Outdoor living is another standout. The screened lanai opens to an expanded paver patio surrounded by professional landscaping, mature plantings, and fencing, while a generous rear buffer and tranquil nature views create a sense of privacy rarely found in villa living. Whether entertaining friends, enjoying your morning coffee, or simply relaxing outdoors, this is a space designed to be enjoyed year-round. Built for comfort, efficiency, and peace of mind, the home includes Miami-Dade-rated PGT impact windows and doors, a concrete tile roof, tankless water heater, insulated garage components, and enhanced attic insulation. The property is located in Flood Zone X. The HOA adds to the easy-living lifestyle with lawn maintenance, irrigation, internet, cable, and resort-style amenities including a clubhouse, fitness center, pickleball and tennis courts, and community pool. Located in Solstice at Wellen Park, just minutes from Downtown Wellen Park, CoolToday Park, dining, shopping, walking trails, and Gulf beaches, this exceptional villa combines privacy, thoughtful upgrades, low-maintenance living, and a genuinely pet-friendly outdoor setup in one of the area's most desirable master-planned communities and offers the best of Florida living in one of the area's most desirable master-planned communities.
Property Features
Property Type: Residential - Condominium
Cooling: Central Air
Fenced: Yes
Garage: 2 car attached
Heating: Central, Electric
Lot Size: 0.11 Acres
Roof Type: Concrete, Tile
Stories: 1.0
Taxes: $7,642
Year Built: 2024
Amenities
Ceiling Fans(s)
Crown Molding
High Ceilings
In Wall Pest System
Living Room/Dining Room Combo
Open Floorplan
Pest Guard System
Smart Home
Solid Surface Counters
Thermostat
Tray Ceiling(s)
Walk-In Closet(s)
Sidewalk
Feature Descriptions
Appliances: Built-In Oven, Cooktop, Dishwasher, Disposal, Exhaust Fan, Ice Maker, Microwave, Refrigerator, Tankless Water Heater
Association Amenities: Clubhouse, Fitness Center, Gated, Playground, Pool, Tennis Court(s)
Builder: Toll Brothers
Community Features: Association Recreation - Owned, Clubhouse, Dog Park, Fitness Center, Gated Community - No Guard, Golf Carts OK, Irrigation-Reclaimed Water, Park, Playground, Tennis Court(s), Street Lights
Days on Site: 105
Directions: Turn into West Villages Pkwy and continue south. Turn right on Playmore Rd, then left on Preto Blvd. Next, turn right on Pinnacle Lane, (through the open gates) followed by an immediate right onto Dayspring. 18839 Dayspring will be on your left, across fr
Exterior: Block, Stone
Fencing: Fenced
Flood Zone Code: X
Flooring: Ceramic Tile, Luxury Vinyl
Foundation: Slab
HOA Fee: 528/ Monthly
HOA Y/N: Yes
Home Warranty Y/N: No
Listing Terms: Cash, Conventional, FHA
Lot: Sidewalk, Paved
Lot Dimensions: 0.11
Model: Dunnett
Number of Pets: 2
Other Equipment: Irrigation Equipment
Ownership: Fee Simple
Parking: Curb Parking, Driveway, Garage Door Opener
Parking Notes: Curb Parking, Driveway, Garage Door Opener
Patio/Porch: Rear Porch, Screened
Pets Allowed: Cats OK, Dogs OK
Pets Restrictions: See HOA Documents.
Property Attached Y/N: No
Property Sub-Type: Villa
Security: Gated Community, Security System
Sewer: Public Sewer
Showing Instructions: Supra Lock Box, ShowingTime
Special Sale Provisions: None
Utilities: BB/HS Internet Available, Cable Connected, Electricity Available, Fire Hydrant, Natural Gas Available, Sewer Connected, Sprinkler Recycled, Underground Utilities, Water Connected
Vegetation: Trees/Landscaped
Water: Public
Water Access Y/N: No
Windows: Aluminum Frames, Double Pane Windows, Thermal Windows, Window Treatments
Zoning: V
Room Sizes
Great Room: 15x19
Dining Room: 11x15
Kitchen: 14x17
Primary Bedroom: 13x14
Bedroom 2: 11x12
Bedroom 3: 10x11
Local Schools
High School: Venice Senior High
Middle School: Venice Area Middle
Elementary School: Taylor Ranch Elementary
Listed By / Shown By
Listed By
Agency Name: EPIQUE REALTY INC.
Agency Contact: FLBroker@EpiqueRealty.com
Shown By
Agent Name: Mercedes Mendoza
Agent Phone: Cell: (239) 784-1354
Agency Title: Realty 100

Estimate Your Payment
Estimated Payment
$ 1,952.09 per month $1,162.86 Principal & Interest $636.83 Property Tax $152.40 Homeowner's InsuranceChange Payment Information



Member Participants (and their affiliated licensees, if applicable) shall indicate on their websites that IDX information is provided exclusively for consumers’ personal non-commercial use, that it may not be used for any purpose other than to identify prospective properties consumers may be interested in purchasing, that the data is deemed reliable but is not guaranteed by MLS GRID, and that the use of the MLS GRID Data may be subject to an end user license agreement prescribed by the Member Participant’s applicable MLS if any and as amended from time to time. MLS GRID may, at its discretion, require use of other disclaimers as necessary to protect Member Participant, and/or their MLS from liability.
Based on information submitted to the MLS GRID. All data is obtained from various sources and may not have been verified by broker or MLS GRID. Supplied Open House Information is subject to change without notice. All information should be independently reviewed and verified for accuracy. Properties may or may not be listed by the office/agent presenting the information.
Privacy Policy / DMCA Notice / ADA Accessibility


This site is hosted, designed and copyright
© 1994 - 2026 by
Delta Media Group, Inc. -- Patent Pending --
18839 Dayspring Place | MLS# A4697668
This condo located at 18839 Dayspring Place, Venice, FL 34293 is currently listed for sale with an asking price of $522,500. This property was built in 2024 and has 3 bedrooms and 2 full baths with 1802 sq. ft. Dayspring Place is located in the SOLSTICE subdivision. Search SOLSTICE real estate on mmendoza.realty100.com today.