Mercedes Mendoza

BEDS5
BATHS3 full 1 partial
SQUARE FEET3,822
MLS#TB8531396
STATUSActive
PROPERTY TYPEResidential - Single Family
SUBDIVISIONK-BAR RANCH PRCL Q
Property Description
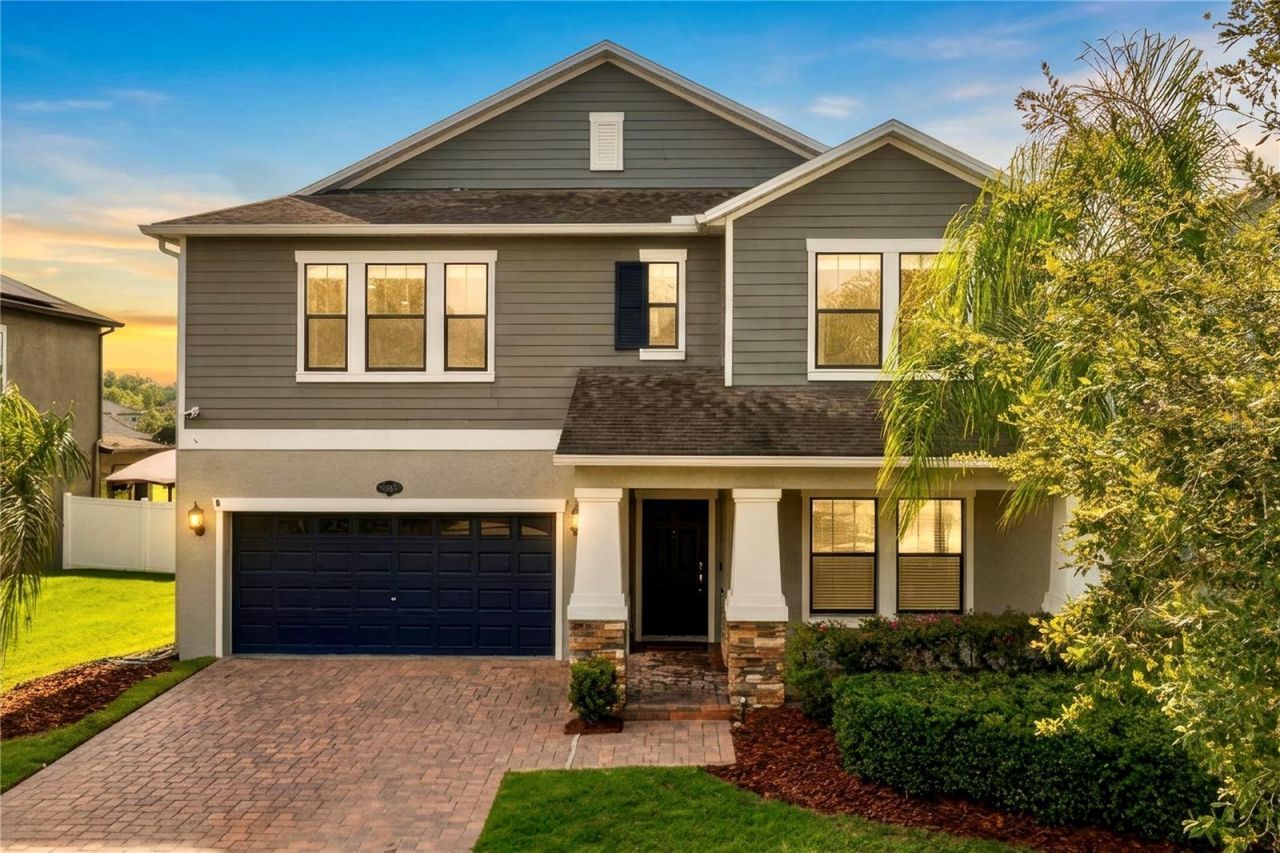
With 3,822 square feet of living space, a 3-CAR TANDEM GARAGE, and peaceful pond views, this MOVE-IN READY 5-bedroom, 3.5-bath Craftsman-style home offers exceptional flexibility and comfort in the gated community of Heron Preserve at K-Bar Ranch. The VERSATILE FLOOR PLAN features a FIRST-FLOOR PRIMARY SUITE for comfort and privacy, an OPEN-CONCEPT LIVING area filled with natural light, and an upstairs layout designed to give everyone their own space - IDEAL FOR GROWING OR MULTI-GENERATIONAL FAMILIES. Curb appeal is enhanced by an inviting front porch with stone accents, rich contemporary exterior colors, and an oversized paver driveway with generous parking. The kitchen is designed for everyday living and entertaining, featuring 42-inch cabinets, stone countertops, stainless steel appliances, a butler's pantry, an oversized walk-in pantry, and a convenient coffee bar and workstation, all overlooking the SPACIOUS LIVING AND DINING AREAS. A flexible front room is perfect as a home office, formal dining room, or gym. A first-floor laundry closet offers endless possibilities, whether used for a stackable washer and dryer, extra storage, or a custom wine cellar. Upstairs provides 4 SPACIOUS BEDROOMS, each with a WALK-IN CLOSET, 2 full baths with dual vanities, and a large laundry room complete with cabinetry and a utility sink. An EXPANSIVE BONUS ROOM with recessed lighting is ideal as a theater room, game room, or playroom, and can easily be enclosed to create a 6th bedroom. Relax on the screened lanai while enjoying tranquil pond views and a FULLY FENCED BACKYARD with plenty of ROOM FOR YOUR DREAM POOL. Notable upgrades include a new water heater (2026), REME Halo air purification system, whole-house surge protector, whole-house water filtration system, crown molding, shiplap accent walls, a renovated guest bathroom, and pre-wired security system. Residents enjoy exclusive access to Heron Preserve's private playground and dog park, plus K-Bar Ranch's resort-style amenities including a community pool, recreation center, tennis courts, and basketball courts. Conveniently located in the heart of New Tampa, you'll enjoy easy access to I-75, I-275, USF, shopping, dining, hospitals, Wiregrass Mall, Tampa Premium Outlets, and downtown Tampa. Heron Preserve is also the only community within K-Bar Ranch offering dedicated bus pickup and drop-off from the A-RATED Pride Elementary SCHOOL. A rare combination of size, flexibility, upgrades, and location makes this an exceptional place to call home.
Property Features
Property Type: Residential - Single Family
Cooling: Central Air
Garage: 3
Heating: Central, Electric
Lot Size: 0.12 Acres
Roof Type: Shingle
Stories: 2.0
Taxes: $12,221
Year Built: 2014
Amenities
Ceiling Fans(s)
Crown Molding
Living Room/Dining Room Combo
Open Floorplan
Primary Bedroom Main Floor
Solid Surface Counters
Thermostat
Awning(s)
Dog Run
Private Mailbox
Private Yard
Rain Gutters
Sidewalk
Feature Descriptions
Appliances: Dishwasher, Dryer, Electric Water Heater, Microwave, Range, Refrigerator, Washer
Association Amenities: Basketball Court, Clubhouse, Gated, Park, Pickleball Court(s), Playground, Pool, Tennis Court(s), Trail(s)
Community Features: Clubhouse, Deed Restrictions, Dog Park, Gated Community - No Guard, Park, Playground, Pool, Sidewalks, Tennis Court(s), Street Lights
Days on Site: 1
Directions: From Bruce B Downs and Cross Creek drive East on Cross Creek. Turn left (North) on Kinnan Rd. Turn right on K-Bar Parkway. At the dead end make a left on Paddock View Dr and enter into Heron Preserve. House is on the right.
Exterior: Block, Frame
Flood Zone Code: X
Flooring: Carpet, Tile
Foundation: Slab
Frontage Pond: 45
HOA Fee: 98/ Monthly
HOA Y/N: Yes
Home Warranty Y/N: No
Listing Terms: Cash, Conventional, FHA, VA Loan
Lot Dimensions: 0.12
Other Equipment: Private Yard
Ownership: Fee Simple
Parking: Tandem
Parking Notes: Tandem
Pets Allowed: Cats OK, Dogs OK
Pets Restrictions: Please confirm and refer to the HOA for rules and regulations.
Property Attached Y/N: No
Property Sub-Type: Single Family Residence
Security: Security Gate, Security Lights, Security System, Smoke Detector(s)
Sewer: Public Sewer
Showing Instructions: Supra Lock Box, Gate Code Required, See Remarks, ShowingTime
Special Sale Provisions: None
Utilities: Cable Connected, Electricity Connected, Sewer Connected, Sprinkler Meter, Underground Utilities, Water Connected
Water: Public
Water Access Y/N: No
Waterfront Features: Pond
Water View: Pond
Zoning: PD-A
Room Sizes
Kitchen: 13x12
Dining Room: 18x10
Living Room: 18x15
Primary Bedroom: 14x17
Primary Bathroom: 11x12
Bathroom 1: 5x5
Den: 13x12
Bedroom 1: 18x13
Bedroom 2: 14x13
Bedroom 3: 14x13
Bedroom 4: 14x13
Bathroom 2: 13x6
Bathroom 3: 13x6
Laundry: 10x6
Bonus Room: 26x21
Local Schools
High School: Wharton-HB
Middle School: Benito-HB
Elementary School: Pride-HB
Listed By / Shown By
Listed By
Agency Name: CHARLES RUTENBERG REALTY INC
Agency Contact: 866-580-6402
Shown By
Agent Name: Mercedes Mendoza
Agent Phone: Cell: (239) 784-1354
Agency Title: Realty 100

Estimate Your Payment
Estimated Payment
$ 2,526.24 per month $1,333.11 Principal & Interest $1,018.42 Property Tax $174.71 Homeowner's InsuranceChange Payment Information



Member Participants (and their affiliated licensees, if applicable) shall indicate on their websites that IDX information is provided exclusively for consumers’ personal non-commercial use, that it may not be used for any purpose other than to identify prospective properties consumers may be interested in purchasing, that the data is deemed reliable but is not guaranteed by MLS GRID, and that the use of the MLS GRID Data may be subject to an end user license agreement prescribed by the Member Participant’s applicable MLS if any and as amended from time to time. MLS GRID may, at its discretion, require use of other disclaimers as necessary to protect Member Participant, and/or their MLS from liability.
Based on information submitted to the MLS GRID. All data is obtained from various sources and may not have been verified by broker or MLS GRID. Supplied Open House Information is subject to change without notice. All information should be independently reviewed and verified for accuracy. Properties may or may not be listed by the office/agent presenting the information.
Privacy Policy / DMCA Notice / ADA Accessibility


This site is hosted, designed and copyright
© 1994 - 2026 by
Delta Media Group, Inc. -- Patent Pending --
19343 Paddock View Drive | MLS# TB8531396
This single family home located at 19343 Paddock View Drive, Tampa, FL 33647 is currently listed for sale with an asking price of $599,000. This property was built in 2014 and has 5 bedrooms and 3 full and 1 partial baths with 3822 sq. ft. Paddock View Drive is located in the K-BAR RANCH PRCL Q subdivision. Search K-BAR RANCH PRCL Q real estate on mmendoza.realty100.com today.