Mercedes Mendoza

BEDS3
BATHS2 full
SQUARE FEET1,798
MLS#S5158669
STATUSActive
PROPERTY TYPEResidential - Single Family
SUBDIVISIONROYAL HLNDS
Property Description
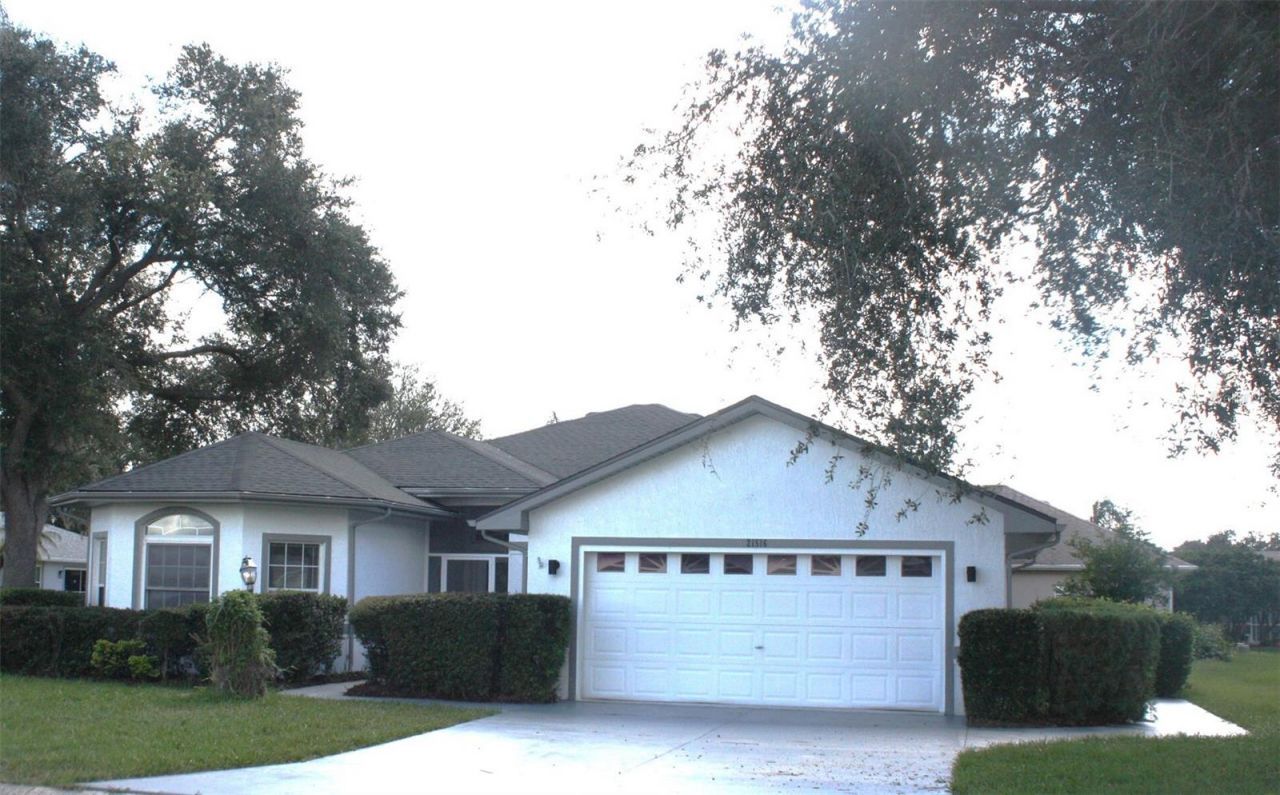
SELLER INCENTIVE! Seller will contribute up to 3% of the purchase price toward buyer's allowable closing costs, prepaids and/or interest-rate buydown with a full-price offer, subject to lender guidelines.BEAUTIFULLY RENOVATED AND MOVE-IN READY in Royal Highlands, a gated 55+ golf community in Leesburg! This impressive 3-bedroom, 2-bath home features a BRAND-NEW ROOF installed in September 2026 and offers 1,798 sq. ft. of living area under air and 2,830 sq. ft. of total area, combining generous indoor and outdoor spaces with extensive recent improvements.Step inside to a bright, fresh interior where the renovation is immediately evident. The home features new plank-style flooring throughout the main living areas and bedrooms, fresh interior paint, updated lighting and ceiling fans, modern fixtures and hardware, and beautifully refreshed living spaces. The open living and dining areas provide an inviting setting for everyday living and entertaining.The completely updated kitchen is a centerpiece of the home, featuring white shaker-style cabinetry, beautiful countertops, contrasting hardware, stainless-steel appliances, abundant cabinet and counter space, and a convenient breakfast bar. Both bathrooms have also been extensively renovated. The spacious primary suite features a beautifully remodeled bath with dual vanities, contemporary mirrors and fixtures, soaking tub and separate shower. The guest bathroom carries the fresh, modern finishes throughout the home. A dedicated interior laundry room provides additional convenience.One of the home's most enjoyable features is the large enclosed Florida room, surrounded by windows and providing wonderful additional space for entertaining, hobbies, reading, morning coffee or simply enjoying the Florida sunshine year-round. Additional screened, covered and outdoor areas further extend the home's versatility.Garage space is another major advantage: an attached 2-car garage PLUS a dedicated golf-cart garage-an especially desirable feature in this golf-cart-friendly community. The home is situated on an attractive corner lot near the beginning of a cul-de-sac, with mature landscaping and generous outdoor space.Royal Highlands offers an exceptional Florida lifestyle with an 18-hole golf course, clubhouse, indoor and outdoor pools, fitness center, pickleball, tennis, bocce, shuffleboard, softball, billiards, restaurant, pro shop, numerous clubs and an active calendar of social activities.Everyday conveniences are within easy reach, including shopping, restaurants, groceries and medical services, with convenient access to US-27 and Florida's Turnpike. Enjoy historic Leesburg, the Harris Chain of Lakes and Venetian Gardens waterfront, or head south toward Clermont and the greater Orlando area, including Central Florida's world-famous attractions and Orlando International Airport.NEW ROOF. EXTENSIVE RENOVATION. 2-CAR PLUS GOLF-CART GARAGE. SELLER CONTRIBUTION AVAILABLE WITH FULL-PRICE OFFER. Schedule your private showing today!
Property Features
Property Type: Residential - Single Family
Cooling: Central Air
Garage: 2 car attached
Heating: Central
Lot Size: 0.23 Acres
Roof Type: Shingle
Stories: 1.0
Taxes: $2,405
Year Built: 2000
Amenities
Ceiling Fans(s)
Dry Bar
L Dining
Primary Bedroom Main Floor
Tennis Court(s)
Feature Descriptions
Appliances: Dishwasher, Disposal, Dryer, Electric Water Heater, Microwave, Range, Refrigerator, Washer
Association Amenities: Clubhouse, Fitness Center, Gated, Golf Course, Pool, Recreation Facilities, Tennis Court(s), Wheelchair Access
Community Features: Association Recreation - Owned, Clubhouse, Community Mailbox, Deed Restrictions, Fitness Center, Gated Community - Guard, Golf Carts OK, Golf, Pool, Tennis Court(s), Wheelchair Access
Days on Site: 1
Directions: From US-27, enter Royal Highlands at **Monarch Blvd**. Proceed through the guard gate and continue on Monarch Blvd. Turn **left onto Royal St. Georges Ln**, then **right onto St. Andrews Arc**, then **left onto Castle View Ct**. Property is located at **2
Exterior: Stucco
Flood Zone Code: X
Flooring: Vinyl
Foundation: Slab
Garage Dimensions: 28x21
HOA Fee: 225/ Monthly
HOA Y/N: Yes
Home Warranty Y/N: No
Listing Terms: Cash, Conventional, FHA, VA Loan
Lot Dimensions: 0.23
Other Equipment: Irrigation Equipment
Ownership: Fee Simple
Pets Allowed: Yes
Pets Restrictions: Breed and number restrictions may apply. Buyer to verify current pet restrictions with Royal Highlands POA.
Property Attached Y/N: No
Property Sub-Type: Single Family Residence
Security: Gated Community
Senior Community: Yes
Sewer: Public Sewer
Showing Instructions: Supra Lock Box, Call Listing Agent
Special Sale Provisions: None
Utilities: Cable Available, Electricity Connected, Public, Sewer Connected, Underground Utilities, Water Connected
Water: Public
Water Access Y/N: No
Zoning: PUD
Room Sizes
Kitchen: 8x12
Living Room: 15x20
Dining Room: 10x10
Primary Bedroom: 12x16
Bathroom 2: 10x12
Bathroom 3: 12x12
Listed By / Shown By
Listed By
Agency Name: GLOVEN REALTY
Agency Contact: 305-890-9000
Shown By
Agent Name: Mercedes Mendoza
Agent Phone: Cell: (239) 784-1354
Agency Title: Realty 100

Estimate Your Payment
Estimated Payment
$ 1,156.97 per month $845.72 Principal & Interest $200.42 Property Tax $110.83 Homeowner's InsuranceChange Payment Information



Member Participants (and their affiliated licensees, if applicable) shall indicate on their websites that IDX information is provided exclusively for consumers’ personal non-commercial use, that it may not be used for any purpose other than to identify prospective properties consumers may be interested in purchasing, that the data is deemed reliable but is not guaranteed by MLS GRID, and that the use of the MLS GRID Data may be subject to an end user license agreement prescribed by the Member Participant’s applicable MLS if any and as amended from time to time. MLS GRID may, at its discretion, require use of other disclaimers as necessary to protect Member Participant, and/or their MLS from liability.
Based on information submitted to the MLS GRID. All data is obtained from various sources and may not have been verified by broker or MLS GRID. Supplied Open House Information is subject to change without notice. All information should be independently reviewed and verified for accuracy. Properties may or may not be listed by the office/agent presenting the information.
Privacy Policy / DMCA Notice / ADA Accessibility


This site is hosted, designed and copyright
© 1994 - 2026 by
Delta Media Group, Inc. -- Patent Pending --
21516 Castle View Court | MLS# S5158669
This single family home located at 21516 Castle View Court, Leesburg, FL 34748 is currently listed for sale with an asking price of $380,000. This property was built in 2000 and has 3 bedrooms and 2 full baths with 1798 sq. ft. Castle View Court is located in the ROYAL HLNDS subdivision. Search ROYAL HLNDS real estate on mmendoza.realty100.com today.