Mercedes Mendoza

BEDS2
BATHS2 full
SQUARE FEET1,568
MLS#O6446496
STATUSActive
PROPERTY TYPEResidential - Single Family
SUBDIVISIONCASCADES/GROVELAND
Property Description
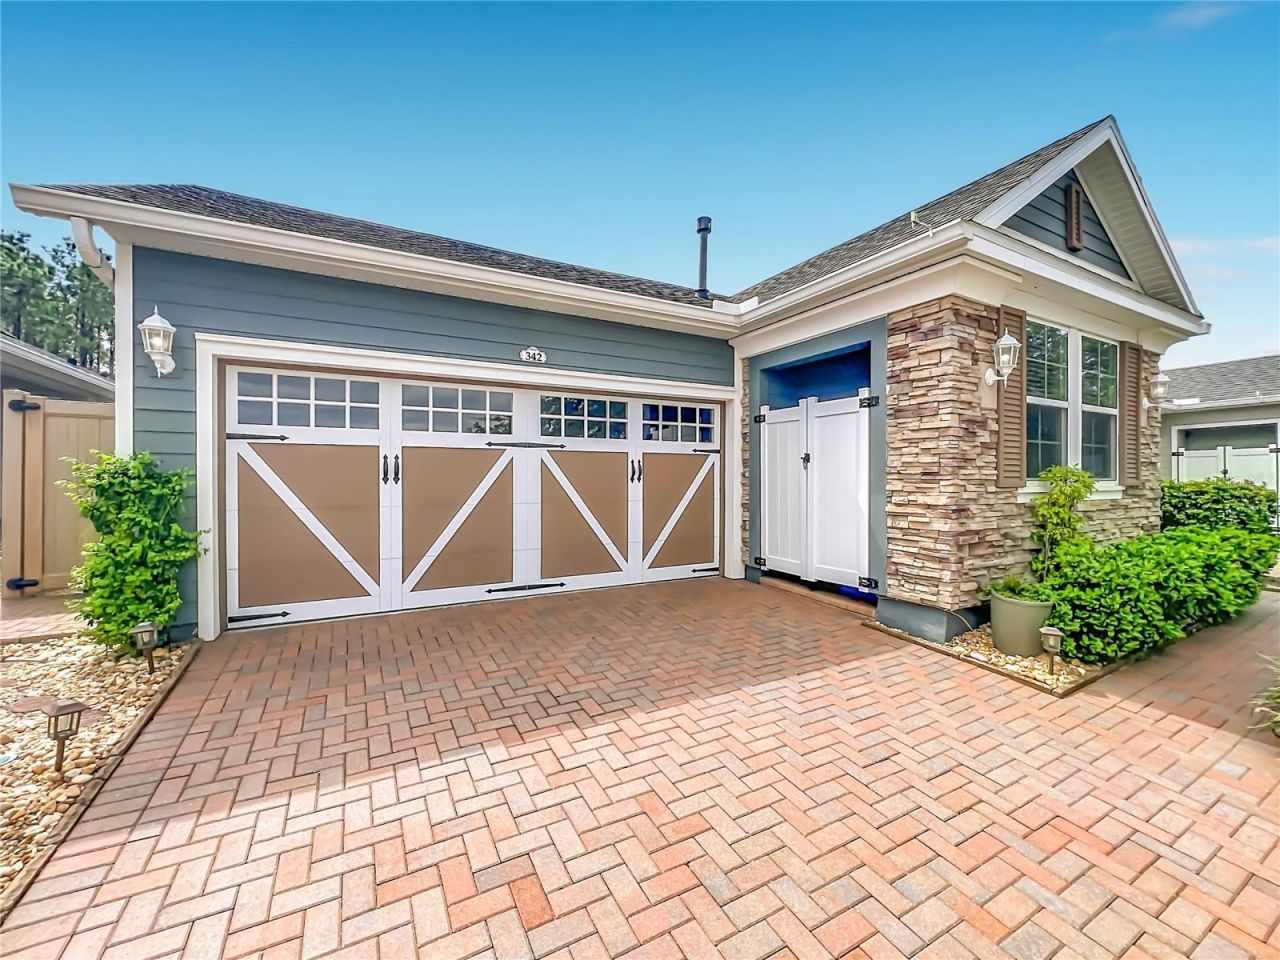
WELCOME TO RESORT-STYLE LIVING AT TRILOGY! This fantastic 2-bedroom, 2-bath home with a versatile BONUS ROOM/DEN is located in the highly sought-after gated 55+ community of Trilogy in Groveland, where everyday living can feel like a vacation.From the moment you step inside, the SOARING CEILINGS create an impressive sense of space and openness. The beautifully appointed split-bedroom floor plan is filled with thoughtful upgrades, including CUSTOM FLOORING AND PAINT, upgraded light fixtures and custom window treatments. The spacious living and dining areas flow effortlessly together, creating an inviting setting for entertaining, relaxing and everyday living.At the heart of the home is the GOURMET KITCHEN, featuring beautiful GRANITE COUNTERTOPS, abundant cabinetry, upgraded appliances, stylish lighting and plenty of workspace for the home chef. Whether preparing a quiet dinner at home or entertaining family and friends, this kitchen is designed to be both functional and inviting.Retreat to the OVERSIZED PRIMARY SUITE featuring a generous walk-in closet with custom built-in storage and an updated primary bath complete with a glass walled step-in shower and bench for seating. The split-bedroom design provides additional privacy for overnight guests, while the BONUS ROOM/DEN offers the flexibility for a home office, hobby room, reading retreat or additional sitting area.Step outside to the COVERED BACK PATIO and discover your own private outdoor retreat. The LARGE FENCED BACKYARD features custom landscaping and fountains, plus NO REAR NEIGHBORS-creating a peaceful setting for morning coffee, entertaining friends or simply enjoying the Florida lifestyle.Storage is abundant throughout the home and continues into the spacious 2-CAR GARAGE.And then there is the TRILOGY LIFESTYLE! The impressive Magnolia House serves as the heart of the community, offering indoor and outdoor heated pools, fitness facilities, tennis, pickleball, bocce, billiards, a golf simulator, restaurant and bar, artisan studio, culinary kitchen, social spaces, clubs, activities and more. It is like having your own private resort just minutes from your front door.SOARING CEILINGS. GRANITE COUNTERTOPS. PRIVATE BACKYARD. NO REAR NEIGHBORS. INCREDIBLE AMENITIES. RESORT-STYLE LIVING. Come discover why Trilogy is one of Central Florida's most desirable active-adult communities and start enjoying the lifestyle you've been waiting for!
Property Features
Property Type: Residential - Single Family
Cooling: Central Air
Fenced: Yes
Garage: 2 car attached
Heating: Central
Home Style: Cottage, Traditional
Lot Size: 0.11 Acres
Roof Type: Shingle
Stories: 1.0
Taxes: $4,080
Year Built: 2017
Amenities
Ceiling Fans(s)
Eat-in Kitchen
High Ceilings
Living Room/Dining Room Combo
Open Floorplan
Primary Bedroom Main Floor
Solid Surface Counters
Solid Wood Cabinets
Split Bedroom
Walk-In Closet(s)
Window Treatments
Courtyard
Lighting
Private Entrance
Private Yard
Rain Gutters
Sidewalk
Feature Descriptions
Additional Rooms: Den/Library/Office
Appliances: Dishwasher, Disposal, Dryer, Microwave, Range, Range Hood, Refrigerator, Washer
Association Amenities: Basketball Court, Clubhouse, Fitness Center, Gated, Park, Pickleball Court(s), Pool, Recreation Facilities, Security, Tennis Court(s)
Community Features: Association Recreation - Owned, Buyer Approval Required, Clubhouse, Community Mailbox, Deed Restrictions, Dog Park, Fitness Center, Gated Community - Guard, Golf Carts OK, Park, Pool, Racquetball, Restaurant, Sidewalks, Special Community Restrictions, Tennis Court(s), Street Lights
Days on Site: 1
Directions: From Hwy 50 and Hwy 27. Take Hwy 27N Lake Ridge Winery will be on the left. Just past the winery and at the light, turn Left on Wilson Lake Pkwy. Follow Trilogy signs to the 2nd entrance with the guarded gate. Right at stop sign. Left on Silver Maple. Go
Exterior: Cement Siding, Metal Frame, Frame
Fencing: Vinyl
Flood Zone Code: X
Flooring: Tile
Foundation: Slab
Garage Dimensions: 20X20
HOA Fee: 578/ Monthly
HOA Y/N: Yes
Home Warranty Y/N: No
Listing Terms: Cash, Conventional, FHA, VA Loan
Lot: Conservation Area, Greenbelt, Landscaped, Sidewalk, Paved, Private
Lot Dimensions: 0.11
Other Equipment: Irrigation Equipment, Private Entrance, Private Yard
Ownership: Fee Simple
Patio/Porch: Covered, Patio, Side Porch
Pets Allowed: Yes
Pets Restrictions: BUYER TO VERIFY WITH HOA AND COUNTY
Pets Size: Medium (36-60 Lbs.)
Property Attached Y/N: No
Property Sub-Type: Single Family Residence
Senior Community: Yes
Sewer: Public Sewer
Showing Instructions: Sentri Lock Box, Appointment Only, Combination Lock Box, Lock Box Electronic, See Remarks
Special Sale Provisions: None
Utilities: Cable Available, Electricity Connected, Natural Gas Connected, Public, Sewer Connected, Underground Utilities
Vegetation: Mature Landscaping, Trees/Landscaped
Water: Public
Water Access Y/N: No
Windows: Double Pane Windows, Window Treatments
Zoning: RES
Room Sizes
Living Room: 14x14
Dining Room: 18x14
Kitchen: 15x12
Primary Bedroom: 14x14
Bedroom 2: 10x10
Bonus Room: 10x9
Listed By / Shown By
Listed By
Agency Name: RE/MAX TOWN & COUNTRY REALTY
Agency Contact: 407-695-2066
Shown By
Agent Name: Mercedes Mendoza
Agent Phone: Cell: (239) 784-1354
Agency Title: Realty 100

Estimate Your Payment
Estimated Payment
$ 1,221.03 per month $778.95 Principal & Interest $340.00 Property Tax $102.08 Homeowner's InsuranceChange Payment Information



Member Participants (and their affiliated licensees, if applicable) shall indicate on their websites that IDX information is provided exclusively for consumers’ personal non-commercial use, that it may not be used for any purpose other than to identify prospective properties consumers may be interested in purchasing, that the data is deemed reliable but is not guaranteed by MLS GRID, and that the use of the MLS GRID Data may be subject to an end user license agreement prescribed by the Member Participant’s applicable MLS if any and as amended from time to time. MLS GRID may, at its discretion, require use of other disclaimers as necessary to protect Member Participant, and/or their MLS from liability.
Based on information submitted to the MLS GRID. All data is obtained from various sources and may not have been verified by broker or MLS GRID. Supplied Open House Information is subject to change without notice. All information should be independently reviewed and verified for accuracy. Properties may or may not be listed by the office/agent presenting the information.
Privacy Policy / DMCA Notice / ADA Accessibility


This site is hosted, designed and copyright
© 1994 - 2026 by
Delta Media Group, Inc. -- Patent Pending --
342 Alcove Drive | MLS# O6446496
This single family home located at 342 Alcove Drive, Groveland, FL 34736 is currently listed for sale with an asking price of $350,000. This property was built in 2017 and has 2 bedrooms and 2 full baths with 1568 sq. ft. Alcove Drive is located in the CASCADES/GROVELAND subdivision. Search CASCADES/GROVELAND real estate on mmendoza.realty100.com today.