Mercedes Mendoza

BEDS2
BATHS2 full
SQUARE FEET1,178
MLS#A4702965
STATUSActive
PROPERTY TYPEResidential - Condominium
SUBDIVISIONEL CONQUISTADOR VILLAGE 1
Property Description
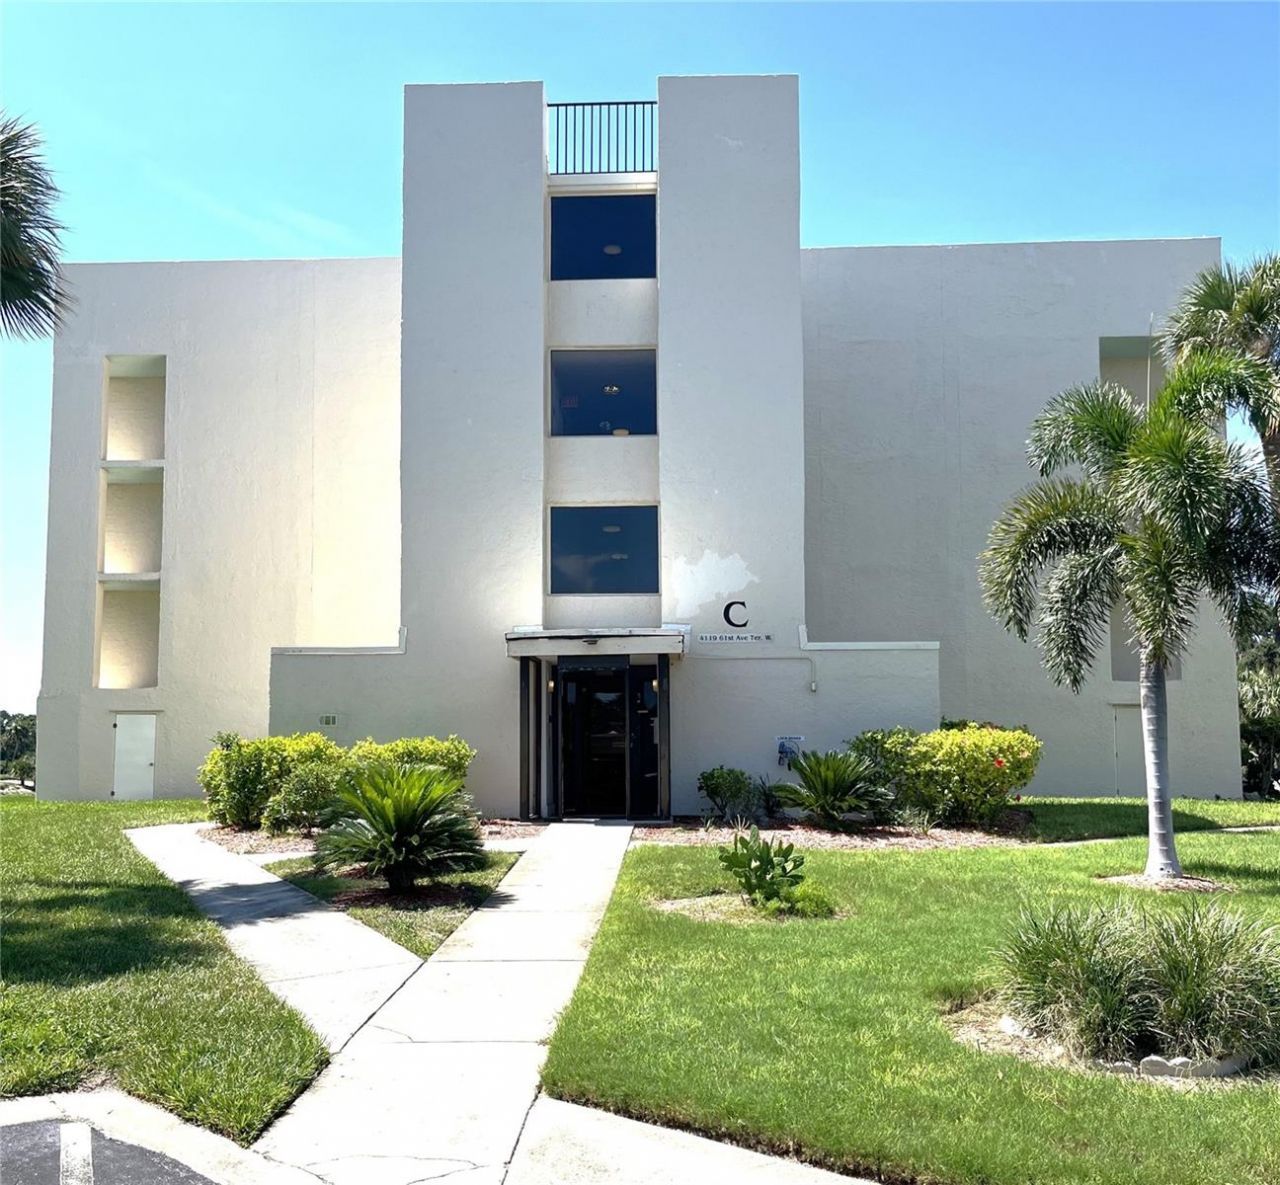
UNIQUE OPPORTUNITY IN EL CONQUISTADOR VILLAGE!!This well laid-out (2)-BR/(2)-BTH condo located on the ground level of Building 'C' at El Conquistador Village 1, just across from the pool and driving range, is in need of TLC and is priced accordingly. Savvy buyers will immediately spot the unit's potential with its prime location in a GLOBALLY RENOWNED COASTAL COMMUNITY! Minutes from A.M.I., SRQ and Downtown Bradenton, and nestled in the midst of the IMG Community across from Sarasota Bay! With full luxury amenities including open parking right outside your porch, tennis courts, golf course, driving range, pool & spa literally across from your condo - with clubhouse, library, game room, fitness center and recreational facilities! Close to all shopping, professional offices, first responders, houses of worship and more! Call for your showing today! MOTIVATED SELLER WILL PAY REMAINDER OF OUTSTANDING ASSESSMENT IN-FULL, AT CLOSING!!
Property Features
Property Type: Residential - Condominium
Cooling: Central Air
Heating: Electric
Lot Size: 0.89 Acres
Roof Type: Built-Up
Stories: 4.0
Taxes: $2,527
Year Built: 1975
Amenities
Ceiling Fans(s)
Elevator
L Dining
Living Room/Dining Room Combo
Open Floorplan
Primary Bedroom Main Floor
Solid Surface Counters
Split Bedroom
Thermostat
Lighting
Sidewalk
Tennis Court(s)
Feature Descriptions
Accessibility Features: Accessible Approach with Ramp, Accessible Bedroom, Visitor Bathroom
Appliances: Dishwasher, Disposal, Electric Water Heater, Microwave, Range, Refrigerator
Association Amenities: Cable TV, Clubhouse, Fitness Center, Golf Course, Laundry
Community Features: Buyer Approval Required, Clubhouse, Community Mailbox, Fitness Center, Golf, Pool, Tennis Court(s), Street Lights
Condo Fee: $2008/ Quarterly
Directions: FROM U.S. 41, PROCEED WEST ALONG BAYSHORE GARDENS PARKWAY, BECOMING EL CONQUISTADOR PARKWAY. TURN RIGHT AT STOP SIGN ON 43RD STREET W, NEAR NETTED DRIVING RANGE. FOLLOW ROADWAY JUST PAST POOL/CABANA, BEARING LEFT JUST BEFORE LIGHT BLUE VILLAS TO BUILDING
Exterior: Concrete
Flood Zone Code: X
Flooring: Carpet, Laminate, Linoleum, Parquet, Tile
Foundation: Slab
HOA Y/N: Yes
Home Warranty Y/N: No
Listing Terms: Cash, Conventional
Lot Dimensions: 0.89
Ownership: Fee Simple
Parking: Ground Level, Guest, Off Street
Parking Notes: Ground Level, Guest, Off Street
Patio/Porch: Covered, Enclosed, Rear Porch, Screened
Pets Allowed: No
Pool: Deck, Heated, In Ground
Property Attached Y/N: No
Property Sub-Type: Condominium
Security: Fire Sprinkler System, Key Card Entry, Security Lights
Sewer: Public Sewer
Showing Instructions: Lockbox
Special Sale Provisions: None
Utilities: BB/HS Internet Available, Cable Available, Electricity Connected, Phone Available, Public, Sewer Connected, Water Connected
Vegetation: Mature Landscaping
Water: Public
Water Access Y/N: No
Zoning: RMF-9
Room Sizes
Living Room: 9x22
Dining Room: 9x12
Kitchen: 6x10
Primary Bedroom: 12x17
Bedroom 2: 12x12
Primary Bathroom: 5x13
Bathroom 2: 6x12
Balcony/Porch/Lanai: 6x28
Listed By / Shown By
Listed By
Agency Name: RE/MAX ALLIANCE GROUP
Agency Contact: 941-778-7777
Shown By
Agent Name: Mercedes Mendoza
Agent Phone: Cell: (239) 784-1354
Agency Title: Realty 100

Estimate Your Payment
Estimated Payment
$ 525.24 per month $278.20 Principal & Interest $210.58 Property Tax $36.46 Homeowner's InsuranceChange Payment Information



Member Participants (and their affiliated licensees, if applicable) shall indicate on their websites that IDX information is provided exclusively for consumers’ personal non-commercial use, that it may not be used for any purpose other than to identify prospective properties consumers may be interested in purchasing, that the data is deemed reliable but is not guaranteed by MLS GRID, and that the use of the MLS GRID Data may be subject to an end user license agreement prescribed by the Member Participant’s applicable MLS if any and as amended from time to time. MLS GRID may, at its discretion, require use of other disclaimers as necessary to protect Member Participant, and/or their MLS from liability.
Based on information submitted to the MLS GRID. All data is obtained from various sources and may not have been verified by broker or MLS GRID. Supplied Open House Information is subject to change without notice. All information should be independently reviewed and verified for accuracy. Properties may or may not be listed by the office/agent presenting the information.
Privacy Policy / DMCA Notice / ADA Accessibility


This site is hosted, designed and copyright
© 1994 - 2026 by
Delta Media Group, Inc. -- Patent Pending --
4119 61st Avenue Terrace W, Unit 107 | MLS# A4702965
This condo located at 4119 61st Avenue Terrace W, Unit 107, Bradenton, FL 34210 is currently listed for sale with an asking price of $125,000. This property was built in 1975 and has 2 bedrooms and 2 full baths with 1178 sq. ft. 61st Avenue Terrace W, Unit 107 is located in the EL CONQUISTADOR VILLAGE 1 subdivision. Search EL CONQUISTADOR VILLAGE 1 real estate on mmendoza.realty100.com today.