Mercedes Mendoza

BEDS4
BATHS2 full
SQUARE FEET2,245
MLS#A4706554
STATUSActive
PROPERTY TYPEResidential - Single Family
SUBDIVISIONCALUSA COUNTRY CLUB
Property Description
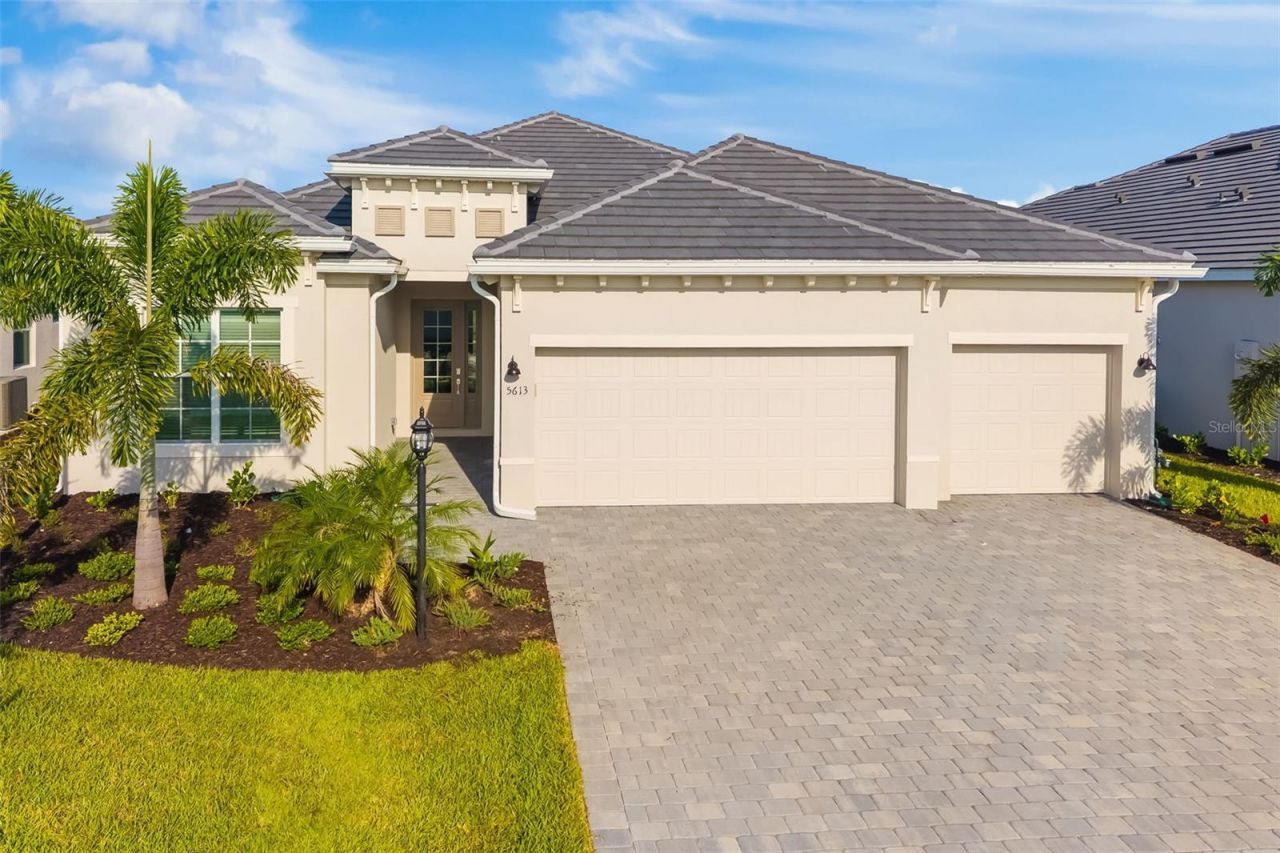
Virtually Staged. Golf Deeded Home! Welcome to effortless Florida living in Calusa Country Club, one of Lakewood Ranch's sought-after golf and resort-style communities. Built in 2025, this beautifully designed 4-bedroom, 2-bath residence offers a bright and inviting interior, spacious open-concept living, and a private outdoor retreat overlooking the golf course. Golf is included with the home, giving you access to the community's two golf courses.Step inside to a light and airy living space with soaring ceilings, neutral finishes, and an easy-flowing layout designed for both everyday living and entertaining. The kitchen is a standout, featuring crisp pure cabinetry, sleek light countertops, stainless-steel appliances, ample storage, and a spacious layout that opens naturally to the main living areas. Wood-look tile flooring adds warmth and a polished feel throughout the home while remaining easy to maintain. The primary suite provides a comfortable private retreat, while three additional bedrooms provide flexibility for guests, a home office, or hobbies. The bathrooms continue the home's clean, timeless aesthetic with neutral tile, frost cabinetry, and modern fixtures.Step through the sliding glass doors and embrace the Florida lifestyle from your screened-in lanai with a private heated pool and spa. With golf course views beyond the lanai, this outdoor space is ideal for morning coffee, afternoon swims, or relaxing evenings while enjoying the peaceful surroundings.Life extends well beyond the front door at Calusa Country Club, which features an 18-hole golf course and a 12-hole golf course. The amenities include a clubhouse, golf shop, fitness center, Tiki Bar, tennis, golf, and four community pools, including three satellite pools and a resort-style pool. Whether you're looking to stay active, unwind by the pool, enjoy a round of golf, or gather with friends, there's something to enjoy just moments from home.Located in the heart of Lakewood Ranch, you'll be surrounded by an abundance of shopping, dining, recreation, and entertainment. Enjoy convenient access to Main Street at Lakewood Ranch, UTC, restaurants, parks, golf courses, and everyday conveniences, making it easy to enjoy everything this vibrant area has to showcase. From the beautifully appointed interior and spacious three-car garage to the private pool and spa, golf course setting, and exceptional community amenities, this home offers a wonderful opportunity to enjoy comfort, convenience, and the quintessential Florida lifestyle in one of Lakewood Ranch's desirable communities. Please note that some community amenities are currently in the process of being built.
Property Features
Property Type: Residential - Single Family
Cooling: Central Air
Garage: 3 car attached
Heating: Central
Lot Size: 0.20 Acres
Roof Type: Tile
Stories: 1.0
Taxes: $200
Year Built: 2025
Amenities
Eat-in Kitchen
High Ceilings
In Wall Pest System
Kitchen/Family Room Combo
Open Floorplan
Primary Bedroom Main Floor
Solid Wood Cabinets
Walk-In Closet(s)
Lighting
Sidewalk
Feature Descriptions
Additional Rooms: Formal Dining Room Separate, Inside Utility
Appliances: Cooktop, Dishwasher, Dryer, Microwave, Range, Refrigerator, Washer
Association Amenities: Clubhouse, Fitness Center, Gated, Golf Course, Pickleball Court(s), Pool, Recreation Facilities, Tennis Court(s)
Community Features: Clubhouse, Fitness Center, Gated Community - Guard, Golf Carts OK, Pool, Restaurant, Sidewalks, Tennis Court(s)
Days on Site: 1
Directions: From Sarasota: Follow Fruitville Rd, I-75 N and University Pkwy to Bourneside Blvd in Lakewood Ranch, Head north on N Washington Blvd, Turn right onto Fruitville Rd, Use the right lane to merge onto I-75 N via the ramp to Tampa, Use the right lane to take
Exterior: Block
Flood Zone Code: X
Flooring: Tile
Foundation: Slab
HOA Fee: 1682.5/ Quarterly
HOA Y/N: Yes
Home Warranty Y/N: No
Listing Terms: Cash, Conventional, FHA, VA Loan
Lot: Landscaped, Level, On Golf Course, Sidewalk, Paved
Lot Dimensions: 0.2
Number of Pets: 3
Ownership: Fee Simple
Parking: Driveway, Garage Door Opener
Parking Notes: Driveway, Garage Door Opener
Patio/Porch: Covered, Patio, Rear Porch, Screened
Pets Allowed: Cats OK, Dogs OK, Number Limit, Yes
Pets Restrictions: Please refer to rules and regulations
Pool: Child Safety Fence, Gunite, Heated, In Ground, Lighting, Screen Enclosure
Property Attached Y/N: Yes
Property Sub-Type: Single Family Residence
Sewer: Public Sewer
Showing Instructions: Go Direct, Lock Box Coded, See Remarks, ShowingTime
Spa: Heated, In Ground
Special Sale Provisions: None
Swimming Pool: Yes
Utilities: BB/HS Internet Available, Cable Available, Electricity Connected, Natural Gas Connected, Sewer Connected, Water Connected
Vegetation: Trees/Landscaped
Water: Public
Water Access Y/N: No
Windows: Blinds, Double Pane Windows, Storm Window(s)
Zoning: RES
Room Sizes
Kitchen: 12x16
Living Room: 19x20
Dining Room: 10x12
Bedroom 3: 12x11
Bedroom 2: 12x11
Primary Bedroom: 15x16
Balcony/Porch/Lanai: 26x11
Bedroom 4: 11x12
Local Schools
High School: Lakewood Ranch High
Middle School: Dr Mona Jain Middle
Elementary School: Gullett Elementary
Listed By / Shown By
Listed By
Agency Name: RE/MAX ALLIANCE GROUP
Agency Contact: 941-758-7777
Shown By
Agent Name: Mercedes Mendoza
Agent Phone: Cell: (239) 784-1354
Agency Title: Realty 100

Estimate Your Payment
Estimated Payment
$ 2,027.94 per month $1,778.23 Principal & Interest $16.67 Property Tax $233.04 Homeowner's InsuranceChange Payment Information



Member Participants (and their affiliated licensees, if applicable) shall indicate on their websites that IDX information is provided exclusively for consumers’ personal non-commercial use, that it may not be used for any purpose other than to identify prospective properties consumers may be interested in purchasing, that the data is deemed reliable but is not guaranteed by MLS GRID, and that the use of the MLS GRID Data may be subject to an end user license agreement prescribed by the Member Participant’s applicable MLS if any and as amended from time to time. MLS GRID may, at its discretion, require use of other disclaimers as necessary to protect Member Participant, and/or their MLS from liability.
Based on information submitted to the MLS GRID. All data is obtained from various sources and may not have been verified by broker or MLS GRID. Supplied Open House Information is subject to change without notice. All information should be independently reviewed and verified for accuracy. Properties may or may not be listed by the office/agent presenting the information.
Privacy Policy / DMCA Notice / ADA Accessibility


This site is hosted, designed and copyright
© 1994 - 2026 by
Delta Media Group, Inc. -- Patent Pending --
5613 Lightning Whelk Lane | MLS# A4706554
This single family home located at 5613 Lightning Whelk Lane, Lakewood Ranch, FL 34211 is currently listed for sale with an asking price of $799,000. This property was built in 2025 and has 4 bedrooms and 2 full baths with 2245 sq. ft. Lightning Whelk Lane is located in the CALUSA COUNTRY CLUB subdivision. Search CALUSA COUNTRY CLUB real estate on mmendoza.realty100.com today.