Mercedes Mendoza

BEDS2
BATHS2 full
SQUARE FEET1,773
MLS#A4706007
STATUSActive
PROPERTY TYPEResidential - Single Family
SUBDIVISIONLAKEWOOD RANCH COUNTRY CLUB VILLAGE D 1
Property Description
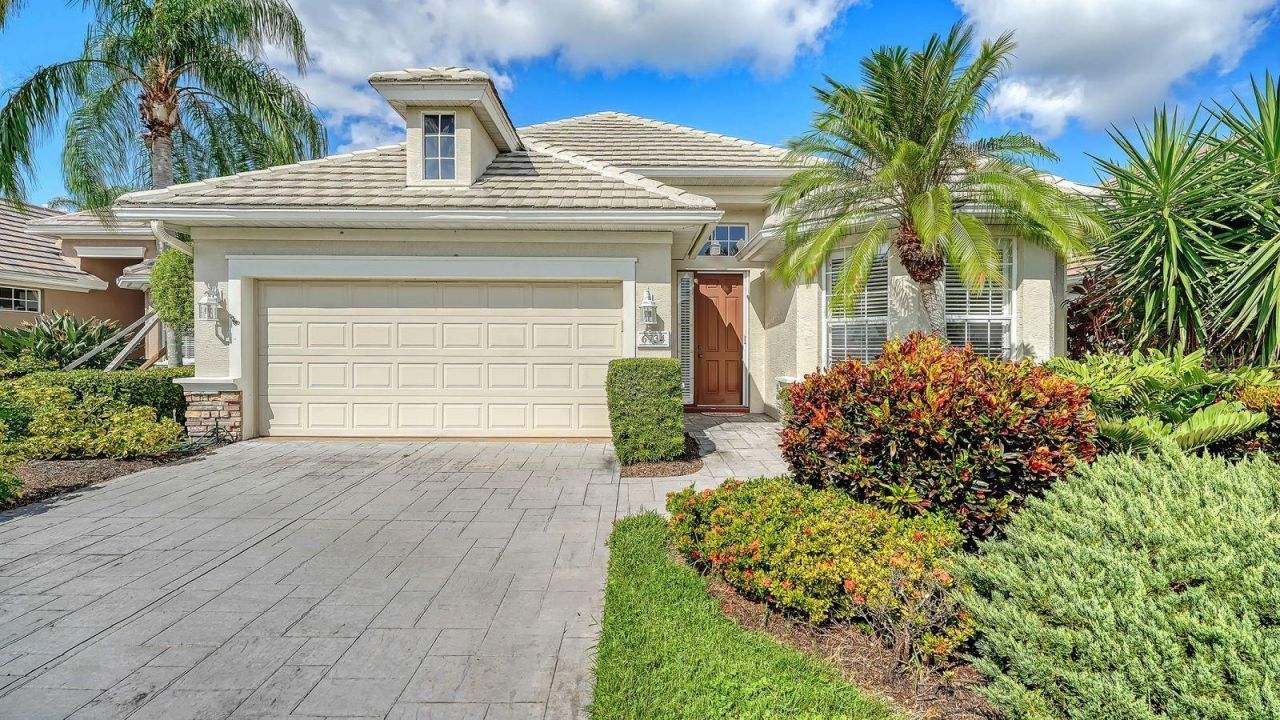
Enjoy effortless Florida living in the maintenance-free community of Lakewood Ranch Country Club. Ideally positioned to capture spectacular water, golf course, and preserve views, this inviting residence offers a wonderful combination of comfort, style, and easy living.The bright and open-concept floor plan features high ceilings and tile flooring throughout, creating a seamless flow from room to room. Plantation shutters add timeless appeal, while the spacious primary suite offers a generous walk-in closet and a private door leading directly to the lanai. A second bedroom and full bath at the front of the home provide comfortable accommodations for family or guests.A dedicated office with pocket doors offers the perfect space for working from home or pursuing hobbies. The laundry room includes a convenient utility sink and closet for added functionality.Extend your living space outdoors on the expansive lanai, enhanced by an awning for additional shade and comfort. Whether enjoying your morning coffee, entertaining friends, or simply relaxing at the end of the day, the tranquil backdrop of water, golf course, and preserve views creates a beautiful setting.Located in Lakewood Ranch Country Club, residents enjoy the convenience of a maintenance-free lifestyle, while optional Country Club memberships provide access to additional golf, tennis, fitness, dining, and social amenities. With Lakewood Ranch's extensive shopping, dining, recreation, and entertainment nearby, this home offers an exceptional opportunity to enjoy the best of Florida living.
Property Features
Property Type: Residential - Single Family
Cooling: Central Air
Garage: 2 car attached
Heating: Central
Lot Size: 0.16 Acres
Roof Type: Tile
Stories: 1.0
Taxes: $5,962
Year Built: 2000
Amenities
Built-in Features
Ceiling Fans(s)
Eat-in Kitchen
High Ceilings
Kitchen/Family Room Combo
Open Floorplan
Primary Bedroom Main Floor
Split Bedroom
Vaulted Ceiling(s)
Walk-In Closet(s)
Window Treatments
Sidewalk
Feature Descriptions
Additional Rooms: Den/Library/Office, Family Room, Formal Dining Room Separate
Appliances: Dishwasher, Disposal, Dryer, Gas Water Heater, Microwave, Range, Refrigerator, Washer
Association Amenities: Gated, Pool
Community Features: Clubhouse, Deed Restrictions, Fitness Center, Golf, Pool, Restaurant, Sidewalks, Tennis Court(s)
Directions: From University Parkway, East of I-75, turn North onto Legacy Blvd and enter The Country Club through the visitor gate. Turn left on The Masters Avenue. Turn right on Pebble Beach Way at the entrance to Spyglass. The house will be the third on the left.
Exterior: Block, Stucco
Flood Zone Code: X
Flooring: Tile
Foundation: Slab
HOA Fee: 160/ Annually
HOA Y/N: Yes
Home Warranty Y/N: No
Listing Terms: Cash, Conventional
Lot: Landscaped, Near Golf Course, Sidewalk, Paved
Lot Dimensions: 0.16
Number of Pets: 2
Other Equipment: Irrigation Equipment
Other Fees: $730/ Quarterly
Ownership: Fee Simple
Parking: Driveway
Parking Notes: Driveway
Patio/Porch: Patio, Screened
Pets Allowed: Yes
Pets Restrictions: Verify with HOA
Property Attached Y/N: No
Property Sub-Type: Single Family Residence
Security: Gated Community
Sewer: Public Sewer
Showing Instructions: Supra Lock Box, Appointment Only, ShowingTime
Special Sale Provisions: None
Special View Info: Water
Utilities: BB/HS Internet Available, Cable Connected, Electricity Connected, Natural Gas Connected, Sewer Connected, Underground Utilities, Water Connected
Vegetation: Trees/Landscaped
Water: Public
Water Access: Lake
Water Access Y/N: Yes
Water View: Lake
Windows: Window Treatments
Zoning: PDMU/WPE
Local Schools
High School: Lakewood Ranch High
Middle School: Nolan Middle
Elementary School: Robert E Willis Elementary
Listed By / Shown By
Listed By
Agency Name: COLDWELL BANKER REALTY
Agency Contact: 941-907-1033
Shown By
Agent Name: Mercedes Mendoza
Agent Phone: Cell: (239) 784-1354
Agency Title: Realty 100

Estimate Your Payment
Estimated Payment
$ 1,752.93 per month $1,110.56 Principal & Interest $496.83 Property Tax $145.54 Homeowner's InsuranceChange Payment Information



Member Participants (and their affiliated licensees, if applicable) shall indicate on their websites that IDX information is provided exclusively for consumers’ personal non-commercial use, that it may not be used for any purpose other than to identify prospective properties consumers may be interested in purchasing, that the data is deemed reliable but is not guaranteed by MLS GRID, and that the use of the MLS GRID Data may be subject to an end user license agreement prescribed by the Member Participant’s applicable MLS if any and as amended from time to time. MLS GRID may, at its discretion, require use of other disclaimers as necessary to protect Member Participant, and/or their MLS from liability.
Based on information submitted to the MLS GRID. All data is obtained from various sources and may not have been verified by broker or MLS GRID. Supplied Open House Information is subject to change without notice. All information should be independently reviewed and verified for accuracy. Properties may or may not be listed by the office/agent presenting the information.
Privacy Policy / DMCA Notice / ADA Accessibility


This site is hosted, designed and copyright
© 1994 - 2026 by
Delta Media Group, Inc. -- Patent Pending --
6734 Pebble Beach Way | MLS# A4706007
This single family home located at 6734 Pebble Beach Way , Lakewood Ranch, FL 34202 is currently listed for sale with an asking price of $499,000. This property was built in 2000 and has 2 bedrooms and 2 full baths with 1773 sq. ft. Pebble Beach Way is located in the LAKEWOOD RANCH COUNTRY CLUB VILLAGE D 1 subdivision. Search LAKEWOOD RANCH COUNTRY CLUB VILLAGE D 1 real estate on mmendoza.realty100.com today.