Mercedes Mendoza

BEDS4
BATHS3 full 1 partial
SQUARE FEET3,742
MLS#TB8528835
STATUSPending
PROPERTY TYPEResidential - Single Family
SUBDIVISIONTHE HOMES AT HARBOUR BAY
Property Description
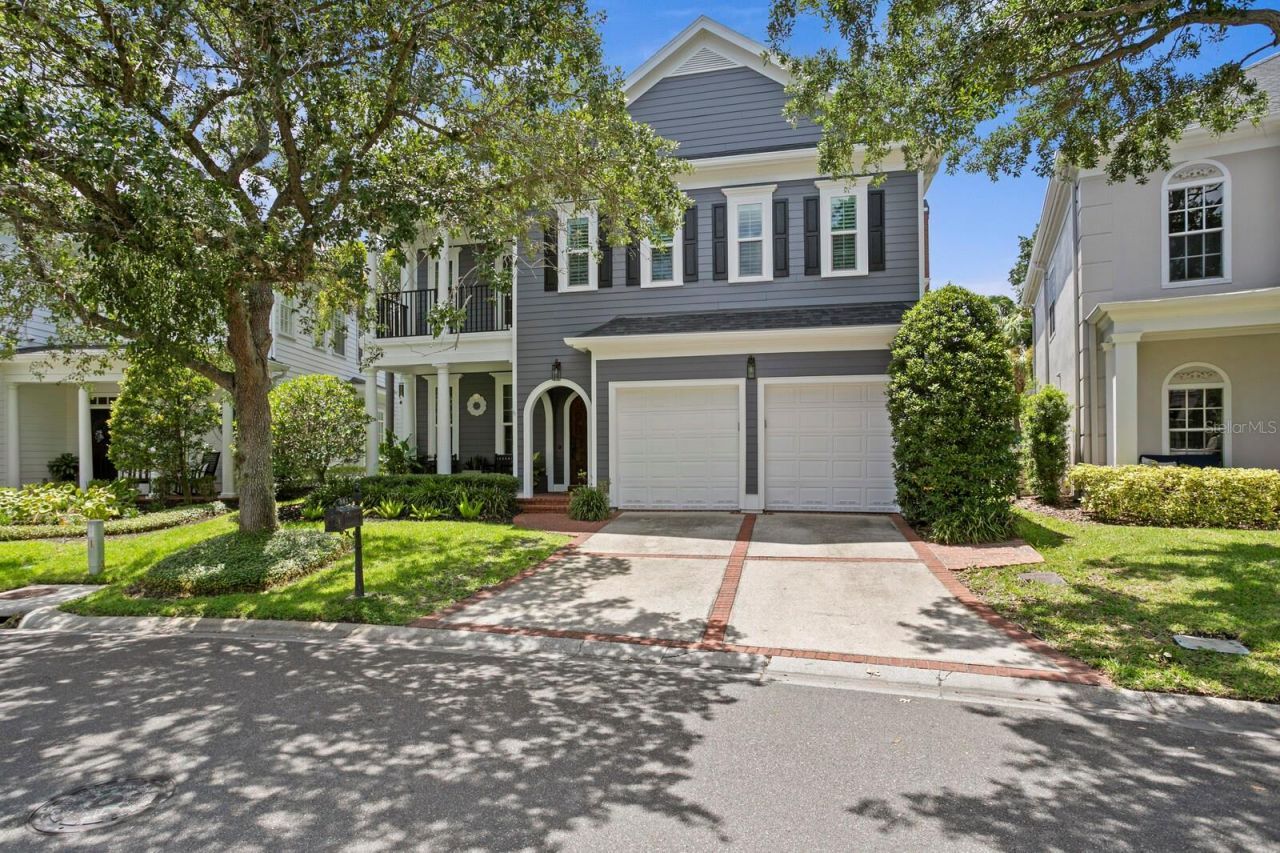
Under contract-accepting backup offers. A truly magnificent single-family home has arrived on the exclusive enclave of Harbour Island. This premier detached residence stands out by featuring one of the two largest lots in the Harbour Bay Homes community, rewarding you with an exceptionally generous outdoor footprint and standalone independence. Nestled behind 24-hour manned security gates, this home offers the ultimate Harbour Island lifestyle: a private retreat that perfectly balances vibrant city living with a quiet, peaceful escape. Here, you can immerse yourself in the middle of downtown Tampa's premier dining and entertainment, then effortlessly return home to absolute serenity. Pass through the exquisite teak wood front door into a fully modernized interior boasting a 2024 ROOF featuring a premium full peel-and-stick underlayment, two 2x4' off-ridge vents, and two solar-powered ventilation fans, alongside a whole-house water filtration system, a tankless water heater, and dual HVAC zones. The newly transformed interior showcases all-new wood floors spanning both levels, an elegant gas fireplace, and stunning ceiling beams in the family room. Ideal for hosting, the main level features a custom built-in entertainment center, a bonus/flex room with custom built-ins, and a dining room serving station with a dedicated Sub-Zero wine refrigerator. The elite epicurean kitchen comes fully reimagined with custom cabinetry, a top of the line Sub-Zero refrigerator, two new dishwashers for effortless hosting, and a magnificent new 6-burner Thermador gas range, further elevated by a prep sink, quartz countertops, a walk-in pantry, and an oversized island. Upstairs, the expansive primary suite offers an oversized walk in closet, private primary bath with soaking tub and dual sinks, and a balcony that overlooks serene, lush, mature landscaping. The remainder of the upper level has a Jack-and-Jill bathroom connecting two spacious bedrooms, alongside a third bedroom featuring its own dedicated bathroom. Step outside to your backyard that stands out as it backs up to a peaceful greenbelt for privacy and features an outdoor kitchen, low maintenance luxury turf, and room for a future pool, complemented by an outdoor gas fire pit. For ultimate peace of mind, the property is equipped with all NEW PGT VINYL IMPACT 5500 SERIES HIGH IMPACT WINDOWS AND GLASS DOORS WITH A LIFETIME WARRANTY throughout the home for premium safety, energy efficiency and quiet interiors. Enjoy this walkable waterfront lifestyle, located just a short scenic stroll from downtown Tampa's best dining, entertainment, and waterfront paths, with a premium boat dock and lift available for separate purchase just a short walk from your home.
Property Features
Property Type: Residential - Single Family
Cooling: Central Air, Attic Fan
Garage: 2 car attached
Heating: Central
Lot Size: 0.11 Acres
Roof Type: Shingle
Stories: 2.0
Taxes: $0
Year Built: 2002
Amenities
Ceiling Fans(s)
Eat-in Kitchen
High Ceilings
Kitchen/Family Room Combo
Open Floorplan
PrimaryBedroom Upstairs
Walk-In Closet(s)
Balcony
Fire Pit
Outdoor Grill
Outdoor Kitchen
Outdoor Shower
Private Entrance
Private Mailbox
Private Yard
Rain Gutters
Sidewalk
Feature Descriptions
Additional Rooms: Attic, Bonus Room
Appliances: Dishwasher, Disposal, Dryer, Microwave, Range, Refrigerator, Washer, Water Filtration System, Wine Refrigerator
Association Amenities: Gated, Playground
Community Features: Buyer Approval Required, Deed Restrictions, Gated Community - Guard, Playground, Sidewalks, Street Lights
Days on Site: 21
Directions: From downtown, Franklin Street, cross bridge to Harbour Island, thru security then second right on Harbour Bay Dr.
Disaster Mitigation: Hurricane Insur. Deduction Qual., Hurricane Shutters/Windows
Exterior: Frame
Fireplace: Gas, Masonry
Fireplace Y/N: Yes
Flood Zone Code: AE
Flooring: Tile, Wood
Foundation: Slab
HOA Fee: 376/ Monthly
HOA Y/N: Yes
Home Warranty Y/N: No
Listing Terms: Cash, Conventional, VA Loan
Lot: Greenbelt, Landscaped, Near Marina, Sidewalk
Lot Dimensions: 0.11
Other Equipment: Fire Pit, Irrigation Equipment, Private Entrance, Private Yard
Other Structures: Outdoor Kitchen
Ownership: Fee Simple
Parking: Driveway, Garage Door Opener, Guest
Parking Notes: Driveway, Garage Door Opener, Guest
Patio/Porch: Front Porch, Patio
Pets Allowed: Yes
Pets Restrictions: Buyer to verify all pet rules, regulations and restrictions with all appropriate authorities.
Property Attached Y/N: No
Property Sub-Type: Single Family Residence
Security: Gated Community, Security Gate
Sewer: Public Sewer
Showing Instructions: Supra Lock Box,24 Hour Notice, Appointment Only, Listing Agent Must Accompany, ShowingTime
Special Sale Provisions: None
Special View Info: Water
Utilities: BB/HS Internet Available, Cable Connected, Electricity Connected, Natural Gas Connected, Water Connected
Vegetation: Mature Landscaping, Trees/Landscaped
Water: Public
Water Access: Bay/Harbor, Marina
Water Access Y/N: Yes
Zoning: PD
Room Sizes
Living Room: 24.1x19
Kitchen: 17.1x13.3
Dining Room: 16x14.6
Office: 15.7x13.1
Foyer: 14.4x7.11
Bonus Room: 10.6x9.4
Bathroom 1: 6.1x5.11
Primary Bedroom: 23.7x17.2
Primary Bathroom: 18.1x15.11
Bedroom 2: 12.11x12.6
Bathroom 2: 5.2x9.6
Bedroom 3: 12.11x13.1
Bedroom 4: 16x12.3
Bathroom 3: 5.1x9.4
Laundry: 11.6x9
Local Schools
High School: Plant-HB
Middle School: Wilson-HB
Elementary School: Gorrie-HB
Listed By / Shown By
Listed By
Agency Name: COMPASS FLORIDA LLC
Agency Contact: 813-365-9935
Shown By
Agent Name: Mercedes Mendoza
Agent Phone: Cell: (239) 784-1354
Agency Title: Realty 100

Estimate Your Payment
Estimated Payment
$ 5,034.47 per month $4,451.13 Principal & Interest $0.00 Property Tax (data not provided by mls) $583.33 Homeowner's InsuranceChange Payment Information



Member Participants (and their affiliated licensees, if applicable) shall indicate on their websites that IDX information is provided exclusively for consumers’ personal non-commercial use, that it may not be used for any purpose other than to identify prospective properties consumers may be interested in purchasing, that the data is deemed reliable but is not guaranteed by MLS GRID, and that the use of the MLS GRID Data may be subject to an end user license agreement prescribed by the Member Participant’s applicable MLS if any and as amended from time to time. MLS GRID may, at its discretion, require use of other disclaimers as necessary to protect Member Participant, and/or their MLS from liability.
Based on information submitted to the MLS GRID. All data is obtained from various sources and may not have been verified by broker or MLS GRID. Supplied Open House Information is subject to change without notice. All information should be independently reviewed and verified for accuracy. Properties may or may not be listed by the office/agent presenting the information.
Privacy Policy / DMCA Notice / ADA Accessibility


This site is hosted, designed and copyright
© 1994 - 2026 by
Delta Media Group, Inc. -- Patent Pending --
903 Harbour Bay Drive | MLS# TB8528835
This single family home located at 903 Harbour Bay Drive, Tampa, FL 33602 is currently listed for sale with an asking price of $2,000,000. This property was built in 2002 and has 4 bedrooms and 3 full and 1 partial baths with 3742 sq. ft. Harbour Bay Drive is located in the THE HOMES AT HARBOUR BAY subdivision. Search THE HOMES AT HARBOUR BAY real estate on mmendoza.realty100.com today.